5102 ne 42nd st
MAIN FLOOR
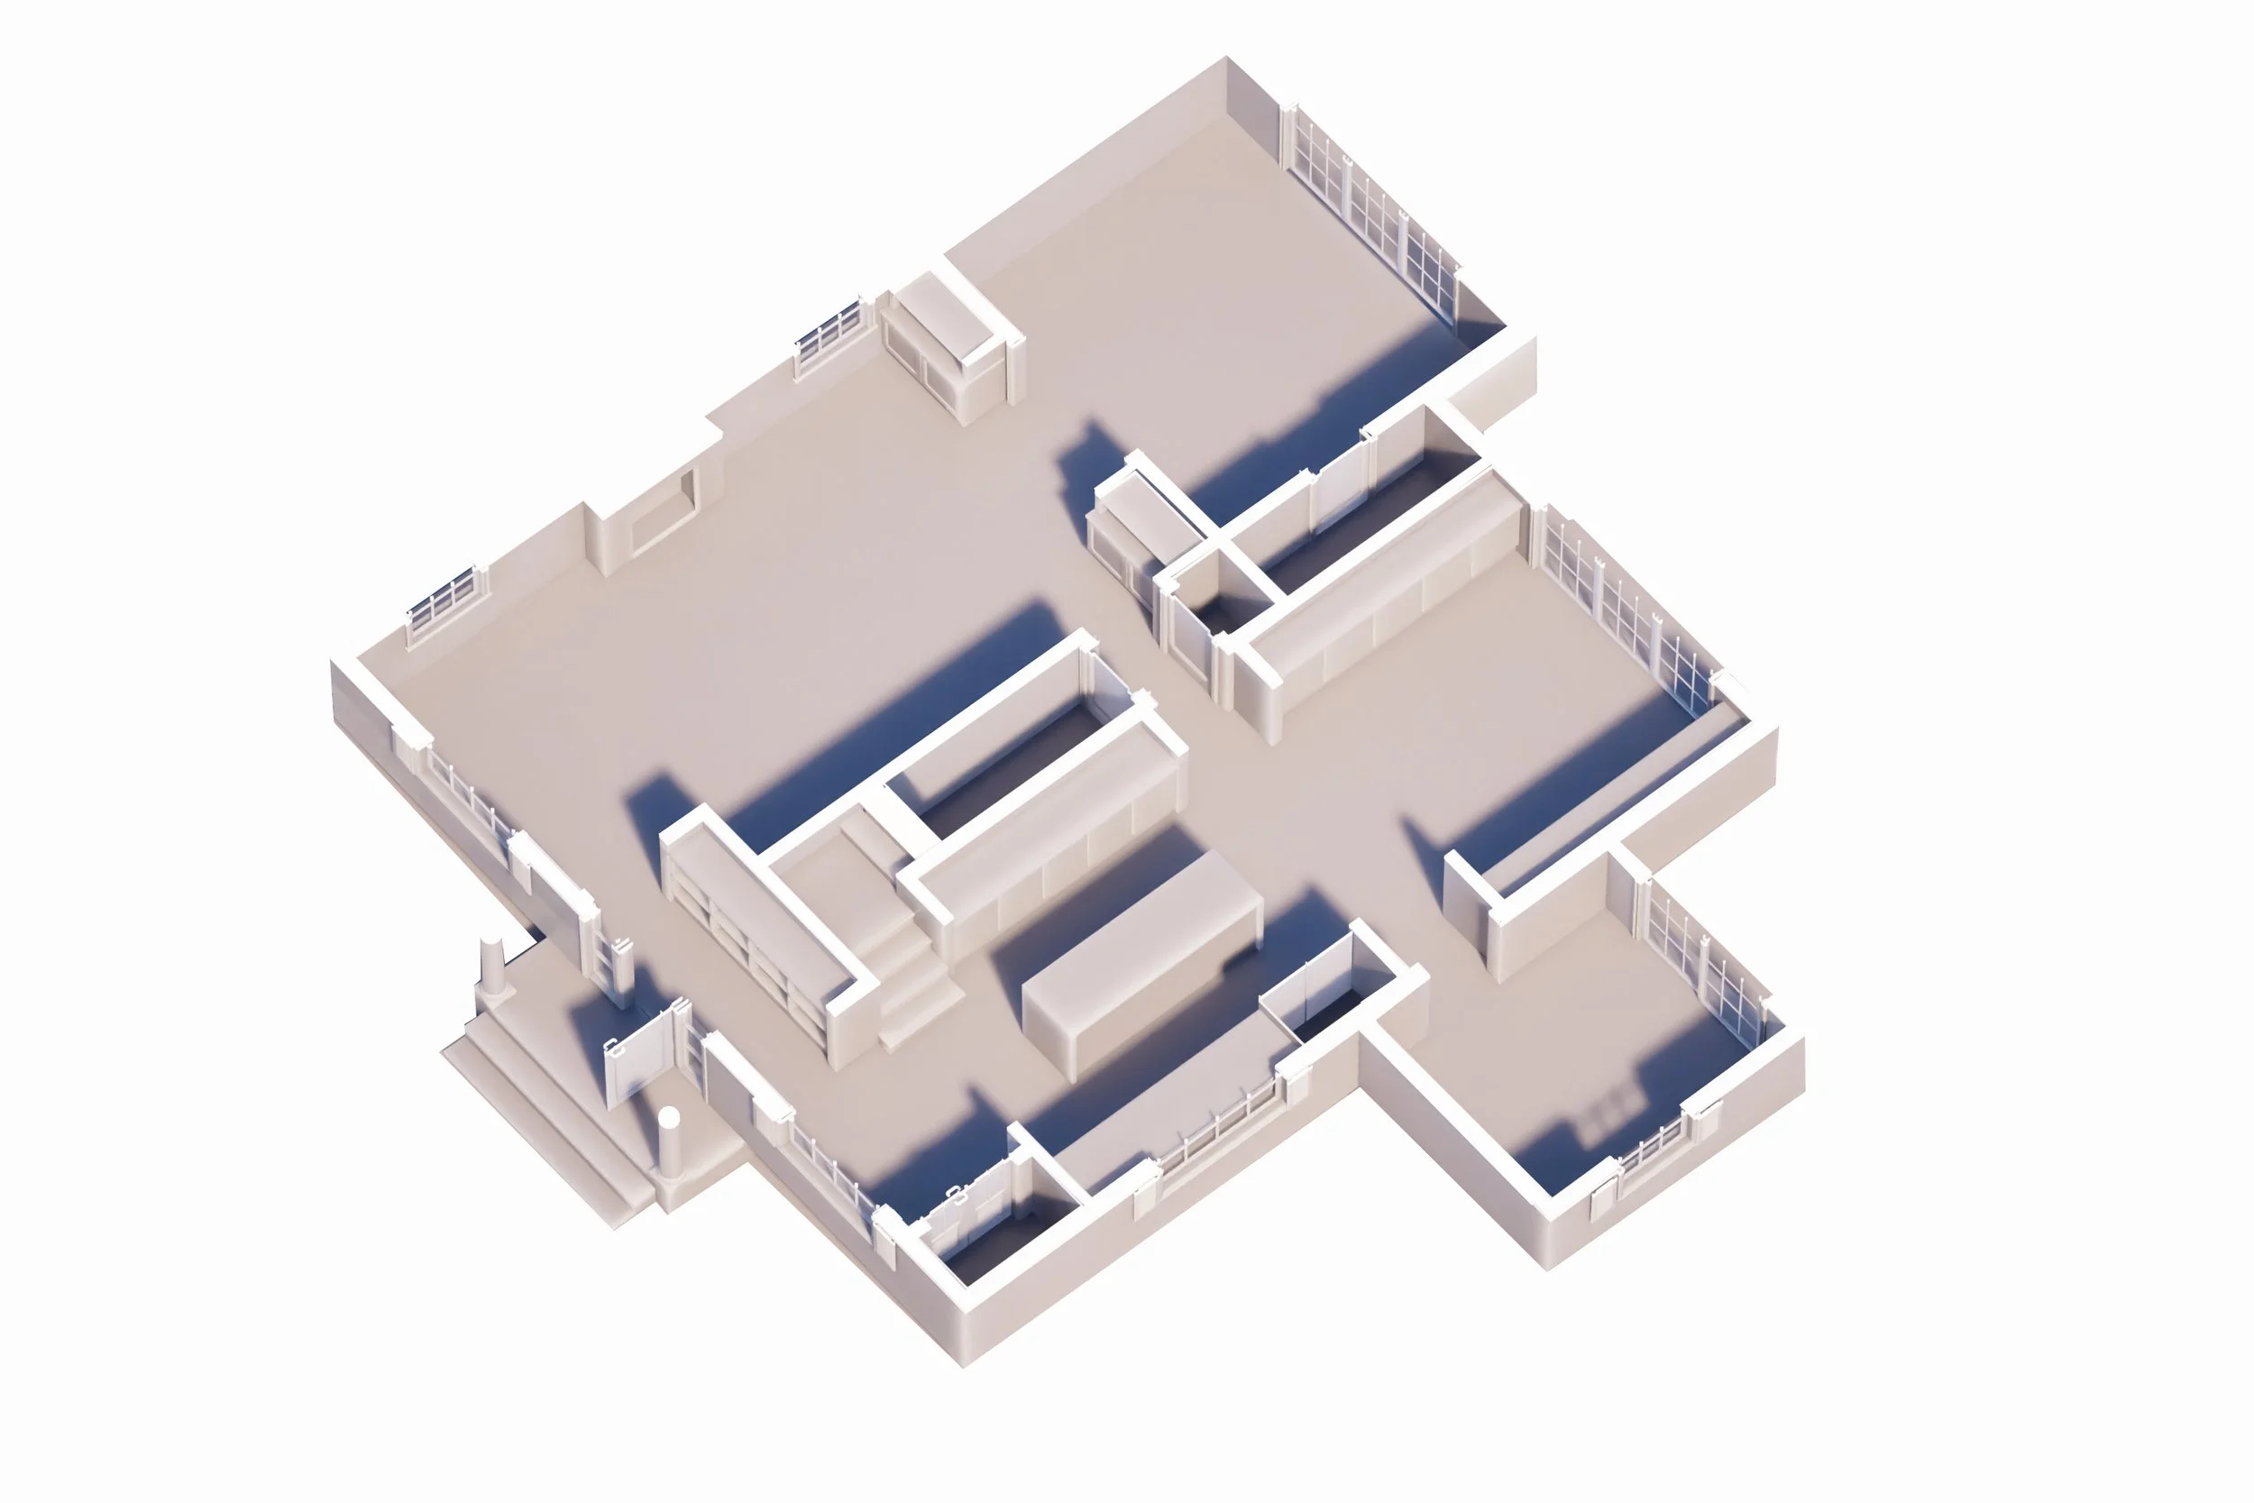
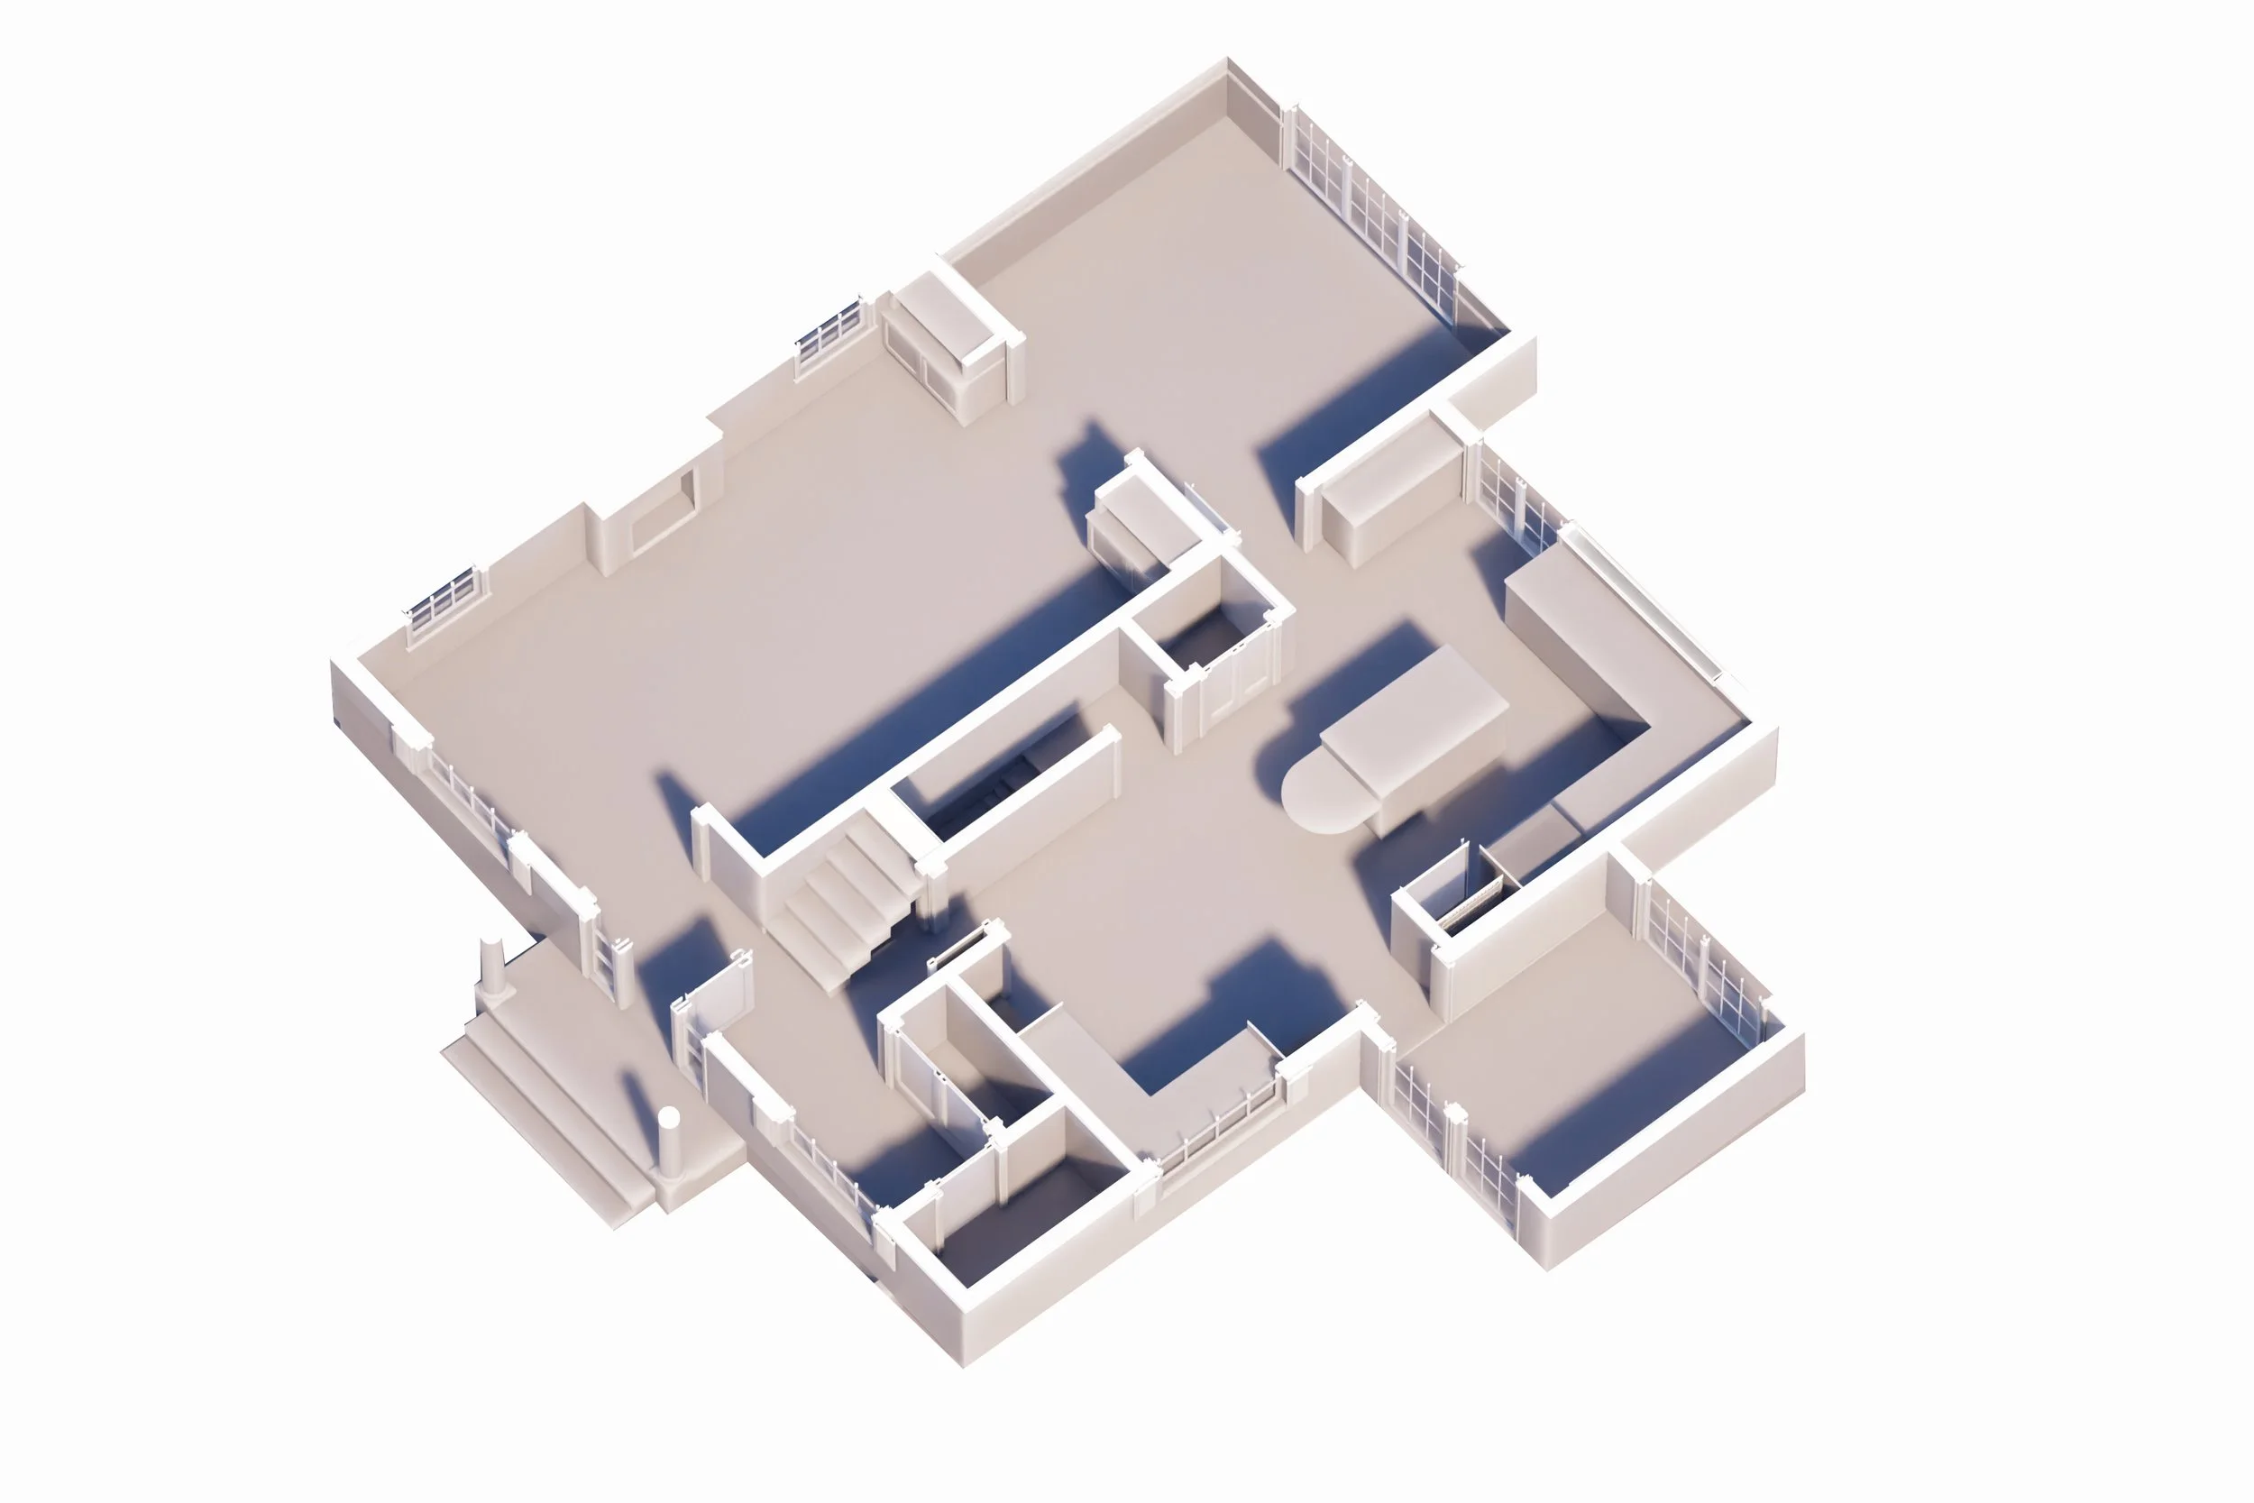
Option 1: Light Touch
The entry sequence is a current pain point with the door opening directly onto the stair. The swing of the door blocks you from entering into the kitchen and the closet area. Option 1 reverses the swing of the door, turns the stairs providing an entry vestibule that would have a different floor treatment. This way you would have a proper entry where you could keep umbrellas, shoes, jackets, and eventual back packs, etc.
The existing kitchen is sprawling and eats up a lot of space. The built-in desk area becomes kind of wasted space in a sense. In Option 1, we shift the kitchen down to the area where the built-in desks was and move the dining area to this side, adjecent to the backyard.
We copied the folding doors from the existing dining room to the other side further opening up to the back yard.
We’ve relocated the powder room to where the wet-bar was to be close to the backyard. This way if you are outside or hosting, you don’t have to go all the way to the front of the house.
In the existing home, you never really perceive the expanse of the home side to side. It’s kind of like two rectangles split by the stair. In Option 1, we wanted to show you how you can create a new view corridor from one side, all the way through the greenhouse/addition area.
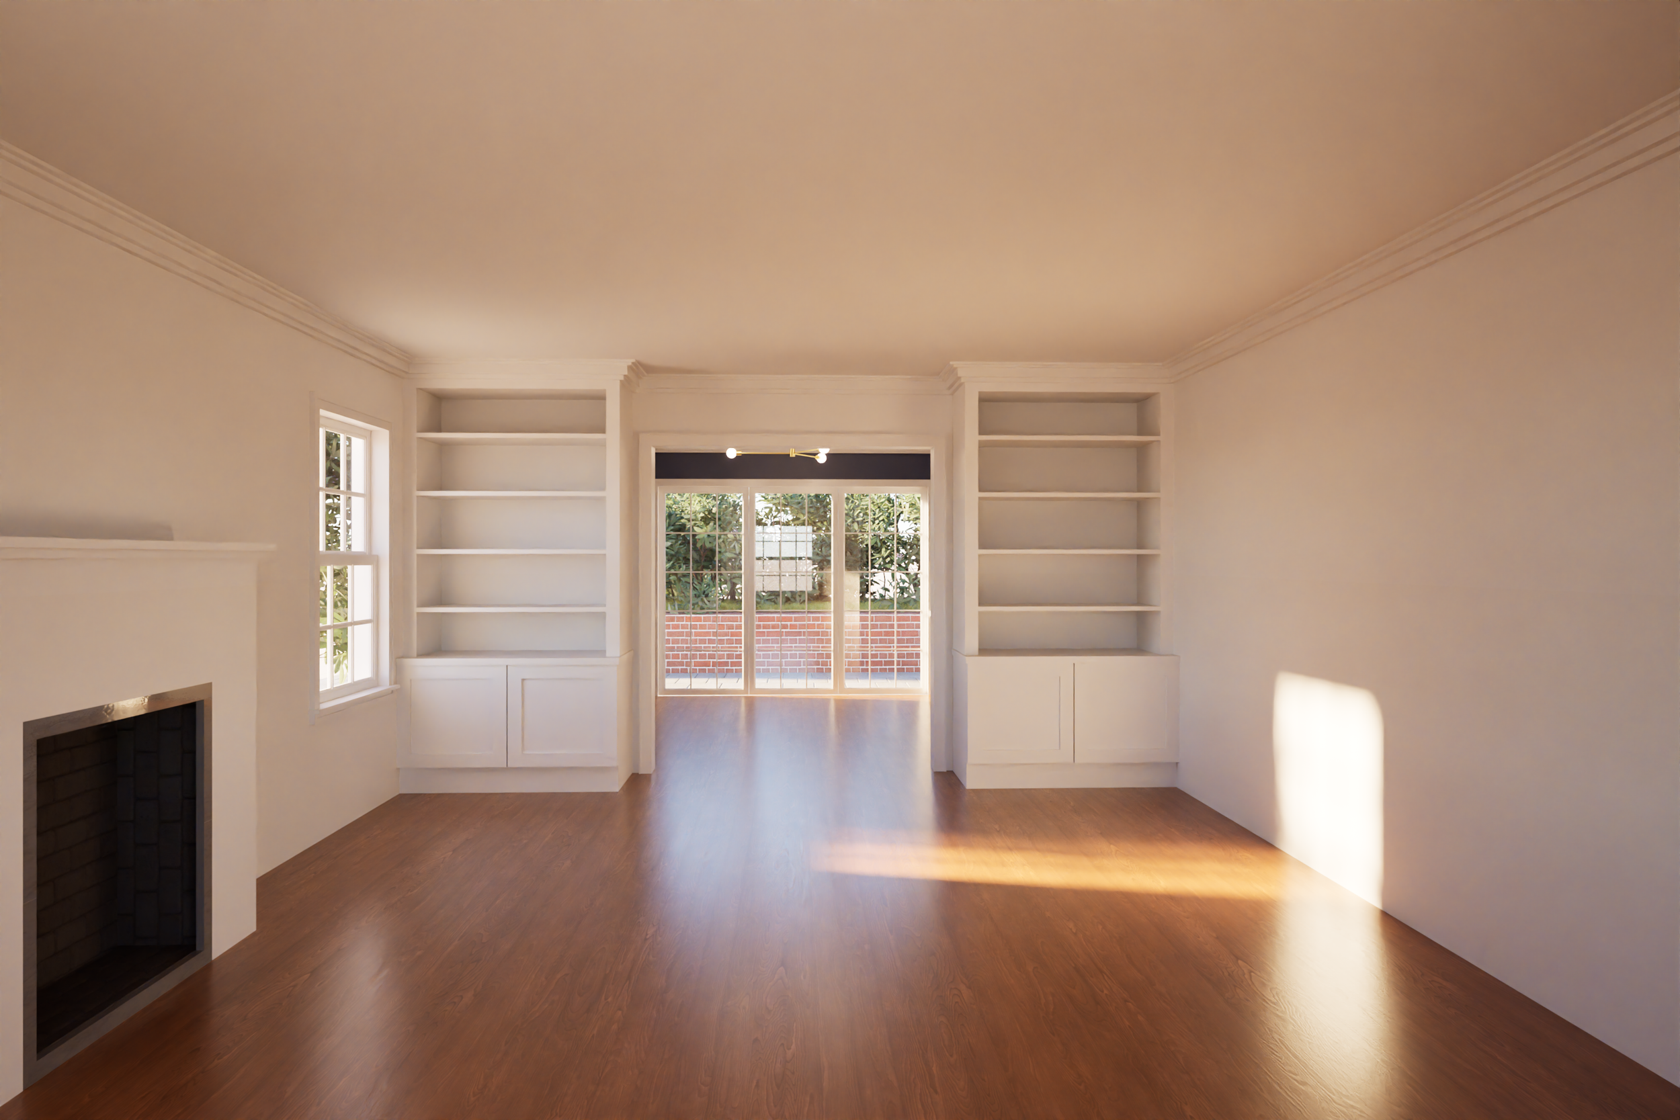
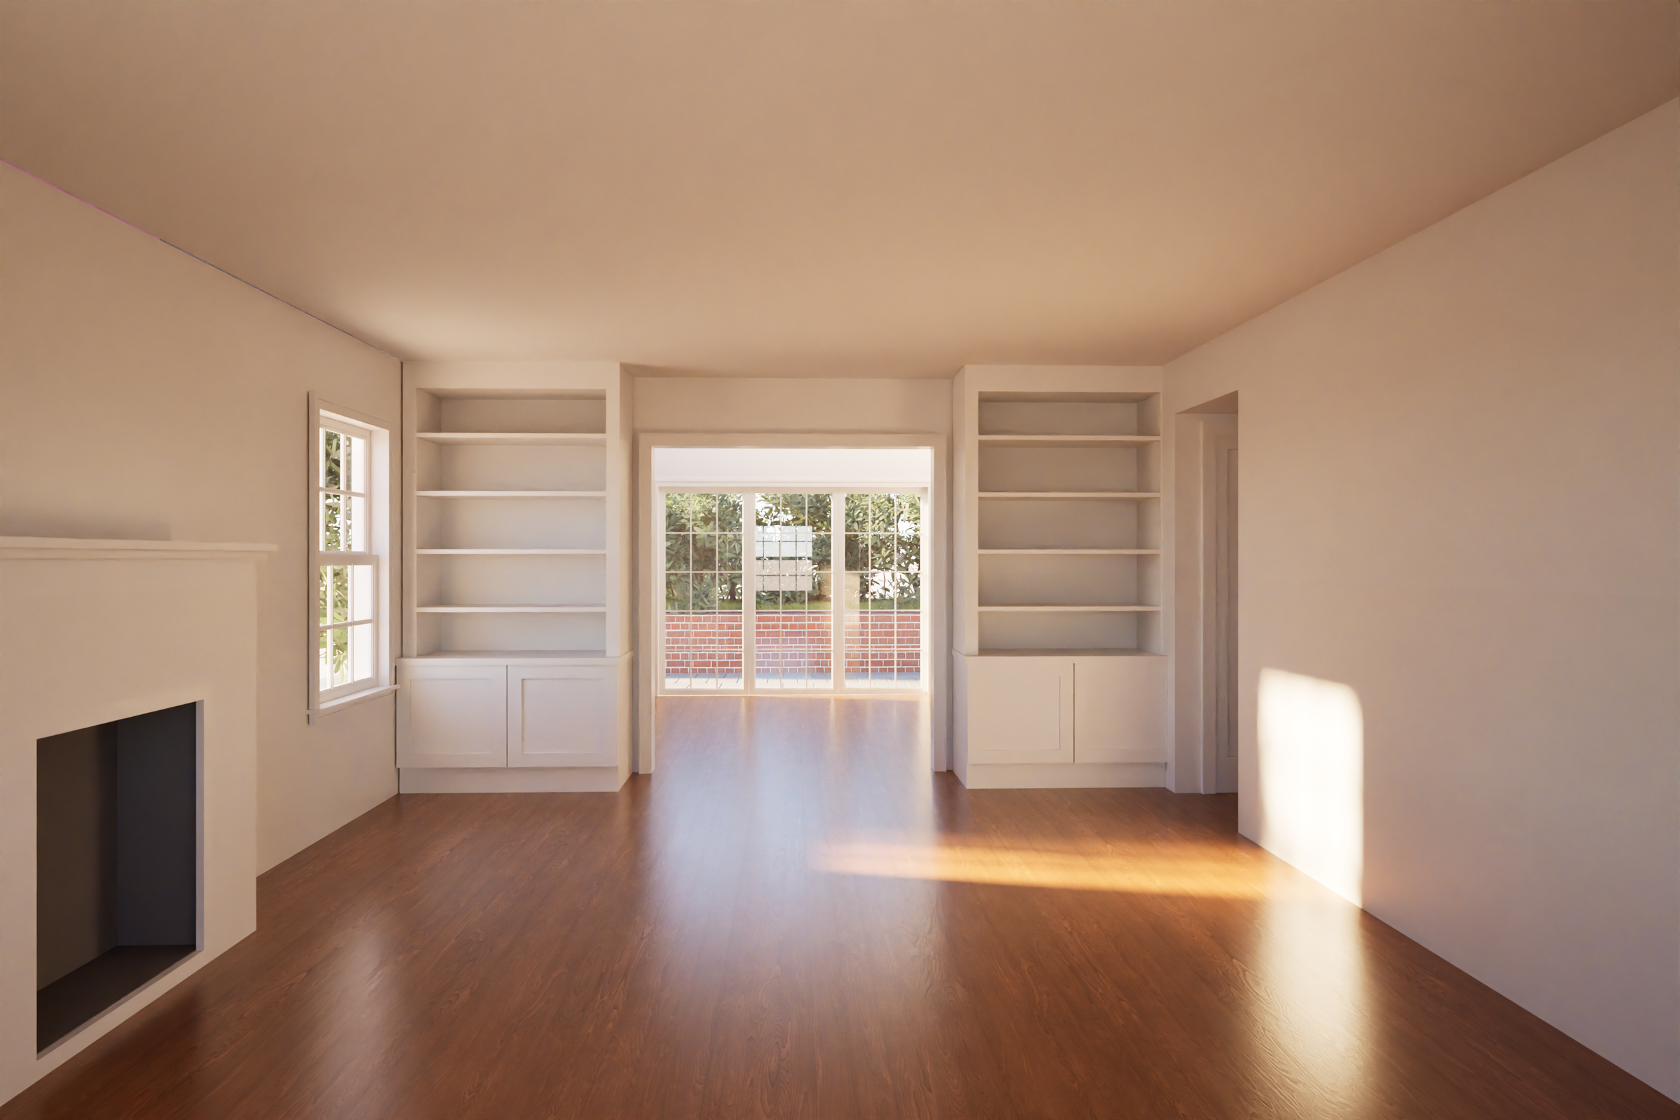
This shows looking into the dining and Option 1 where that room becomes more of a family room and gets new light from skylights above.
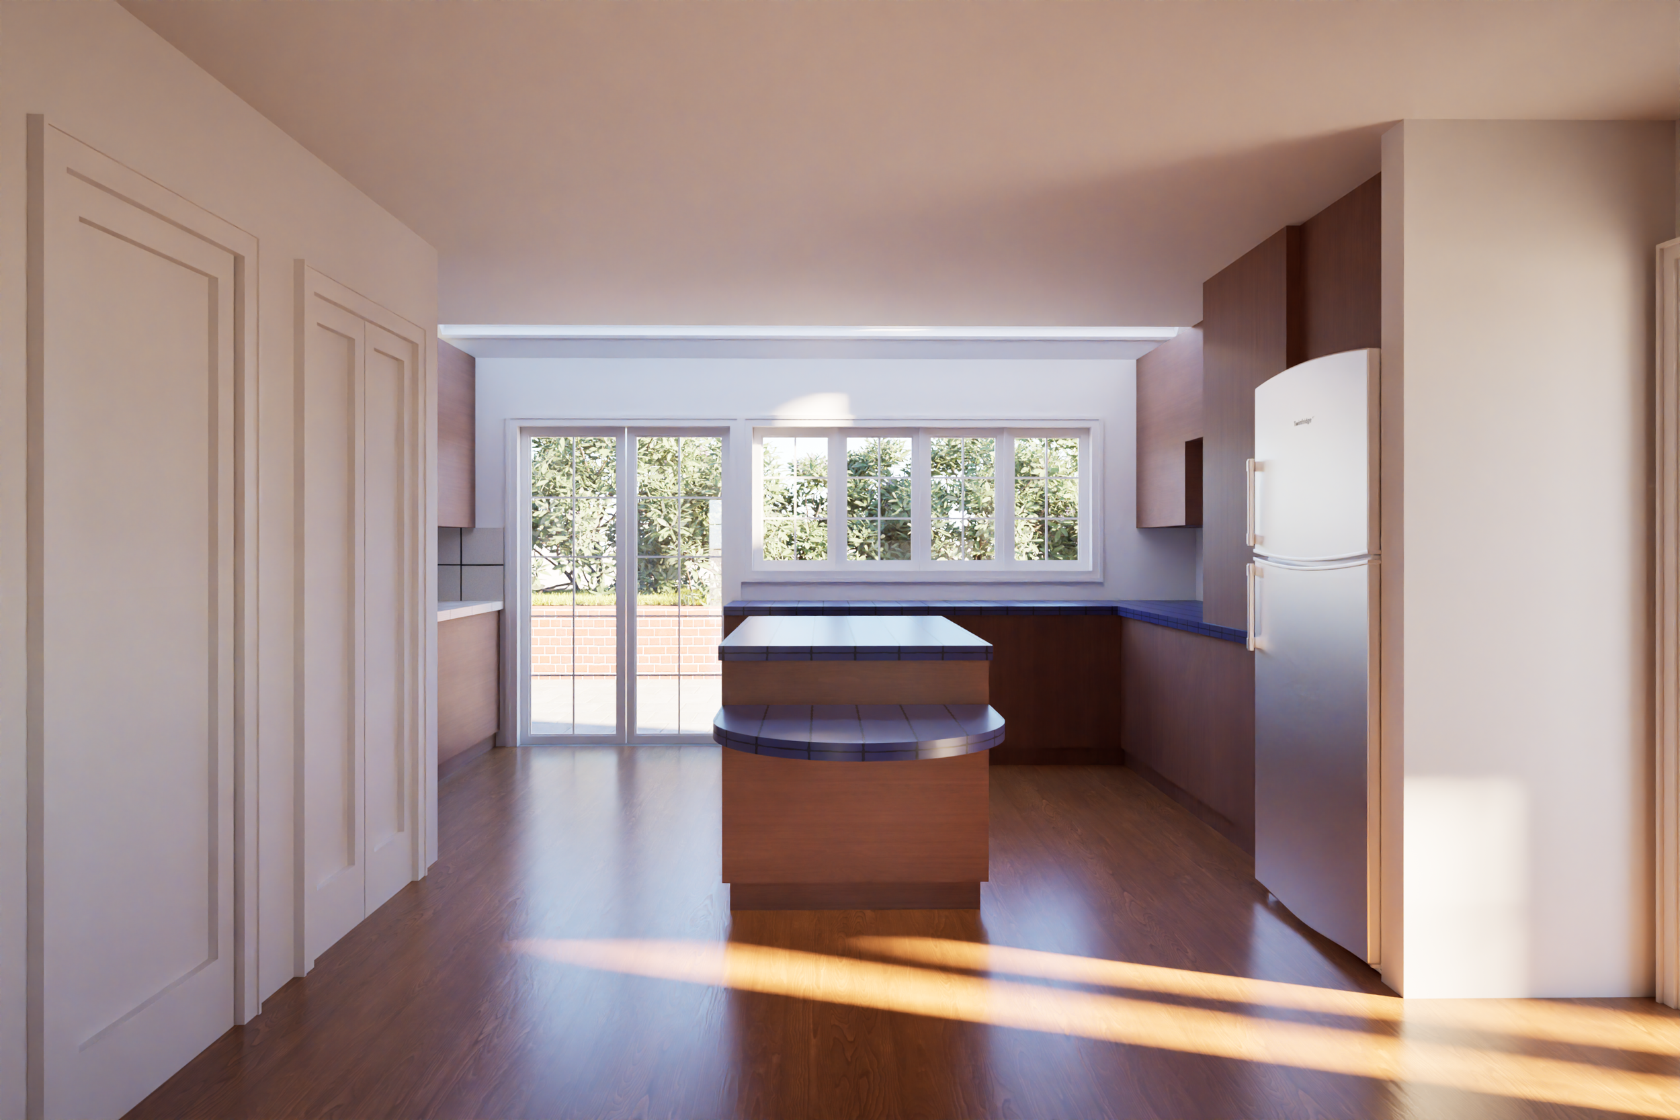
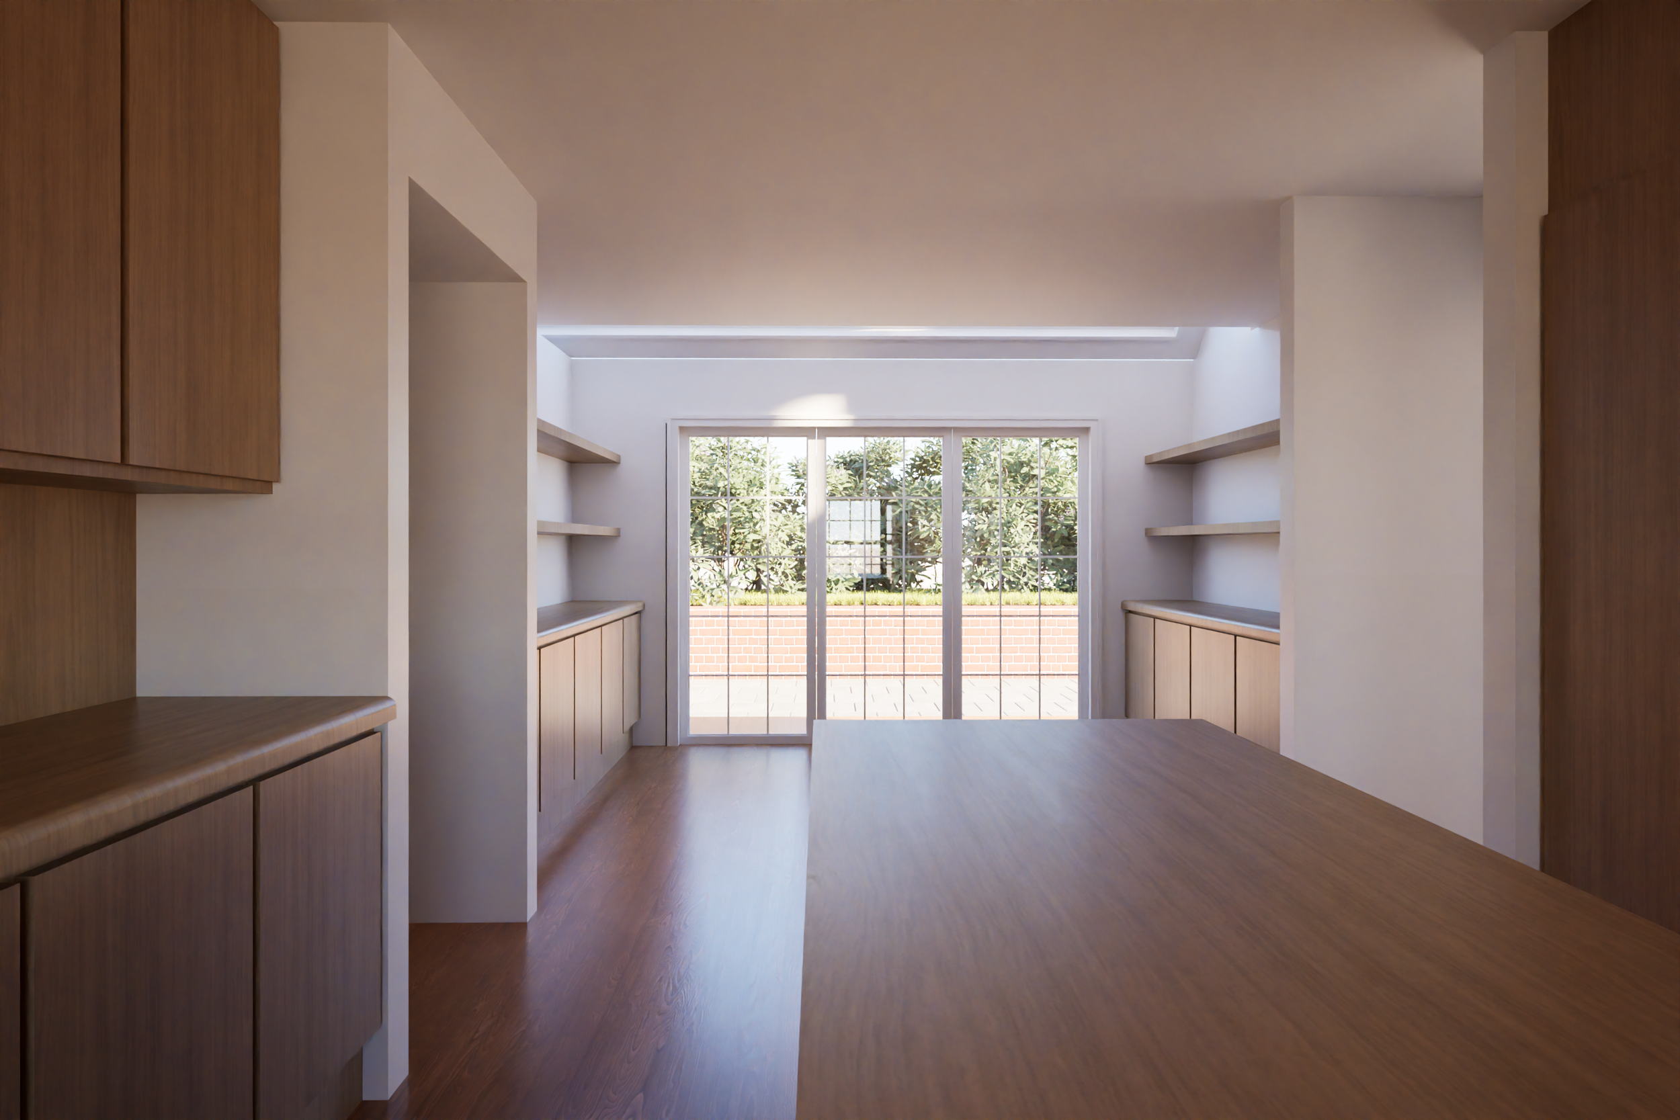
This shows your existing kitchen and your new kichen area opening with new opening to the backyard.
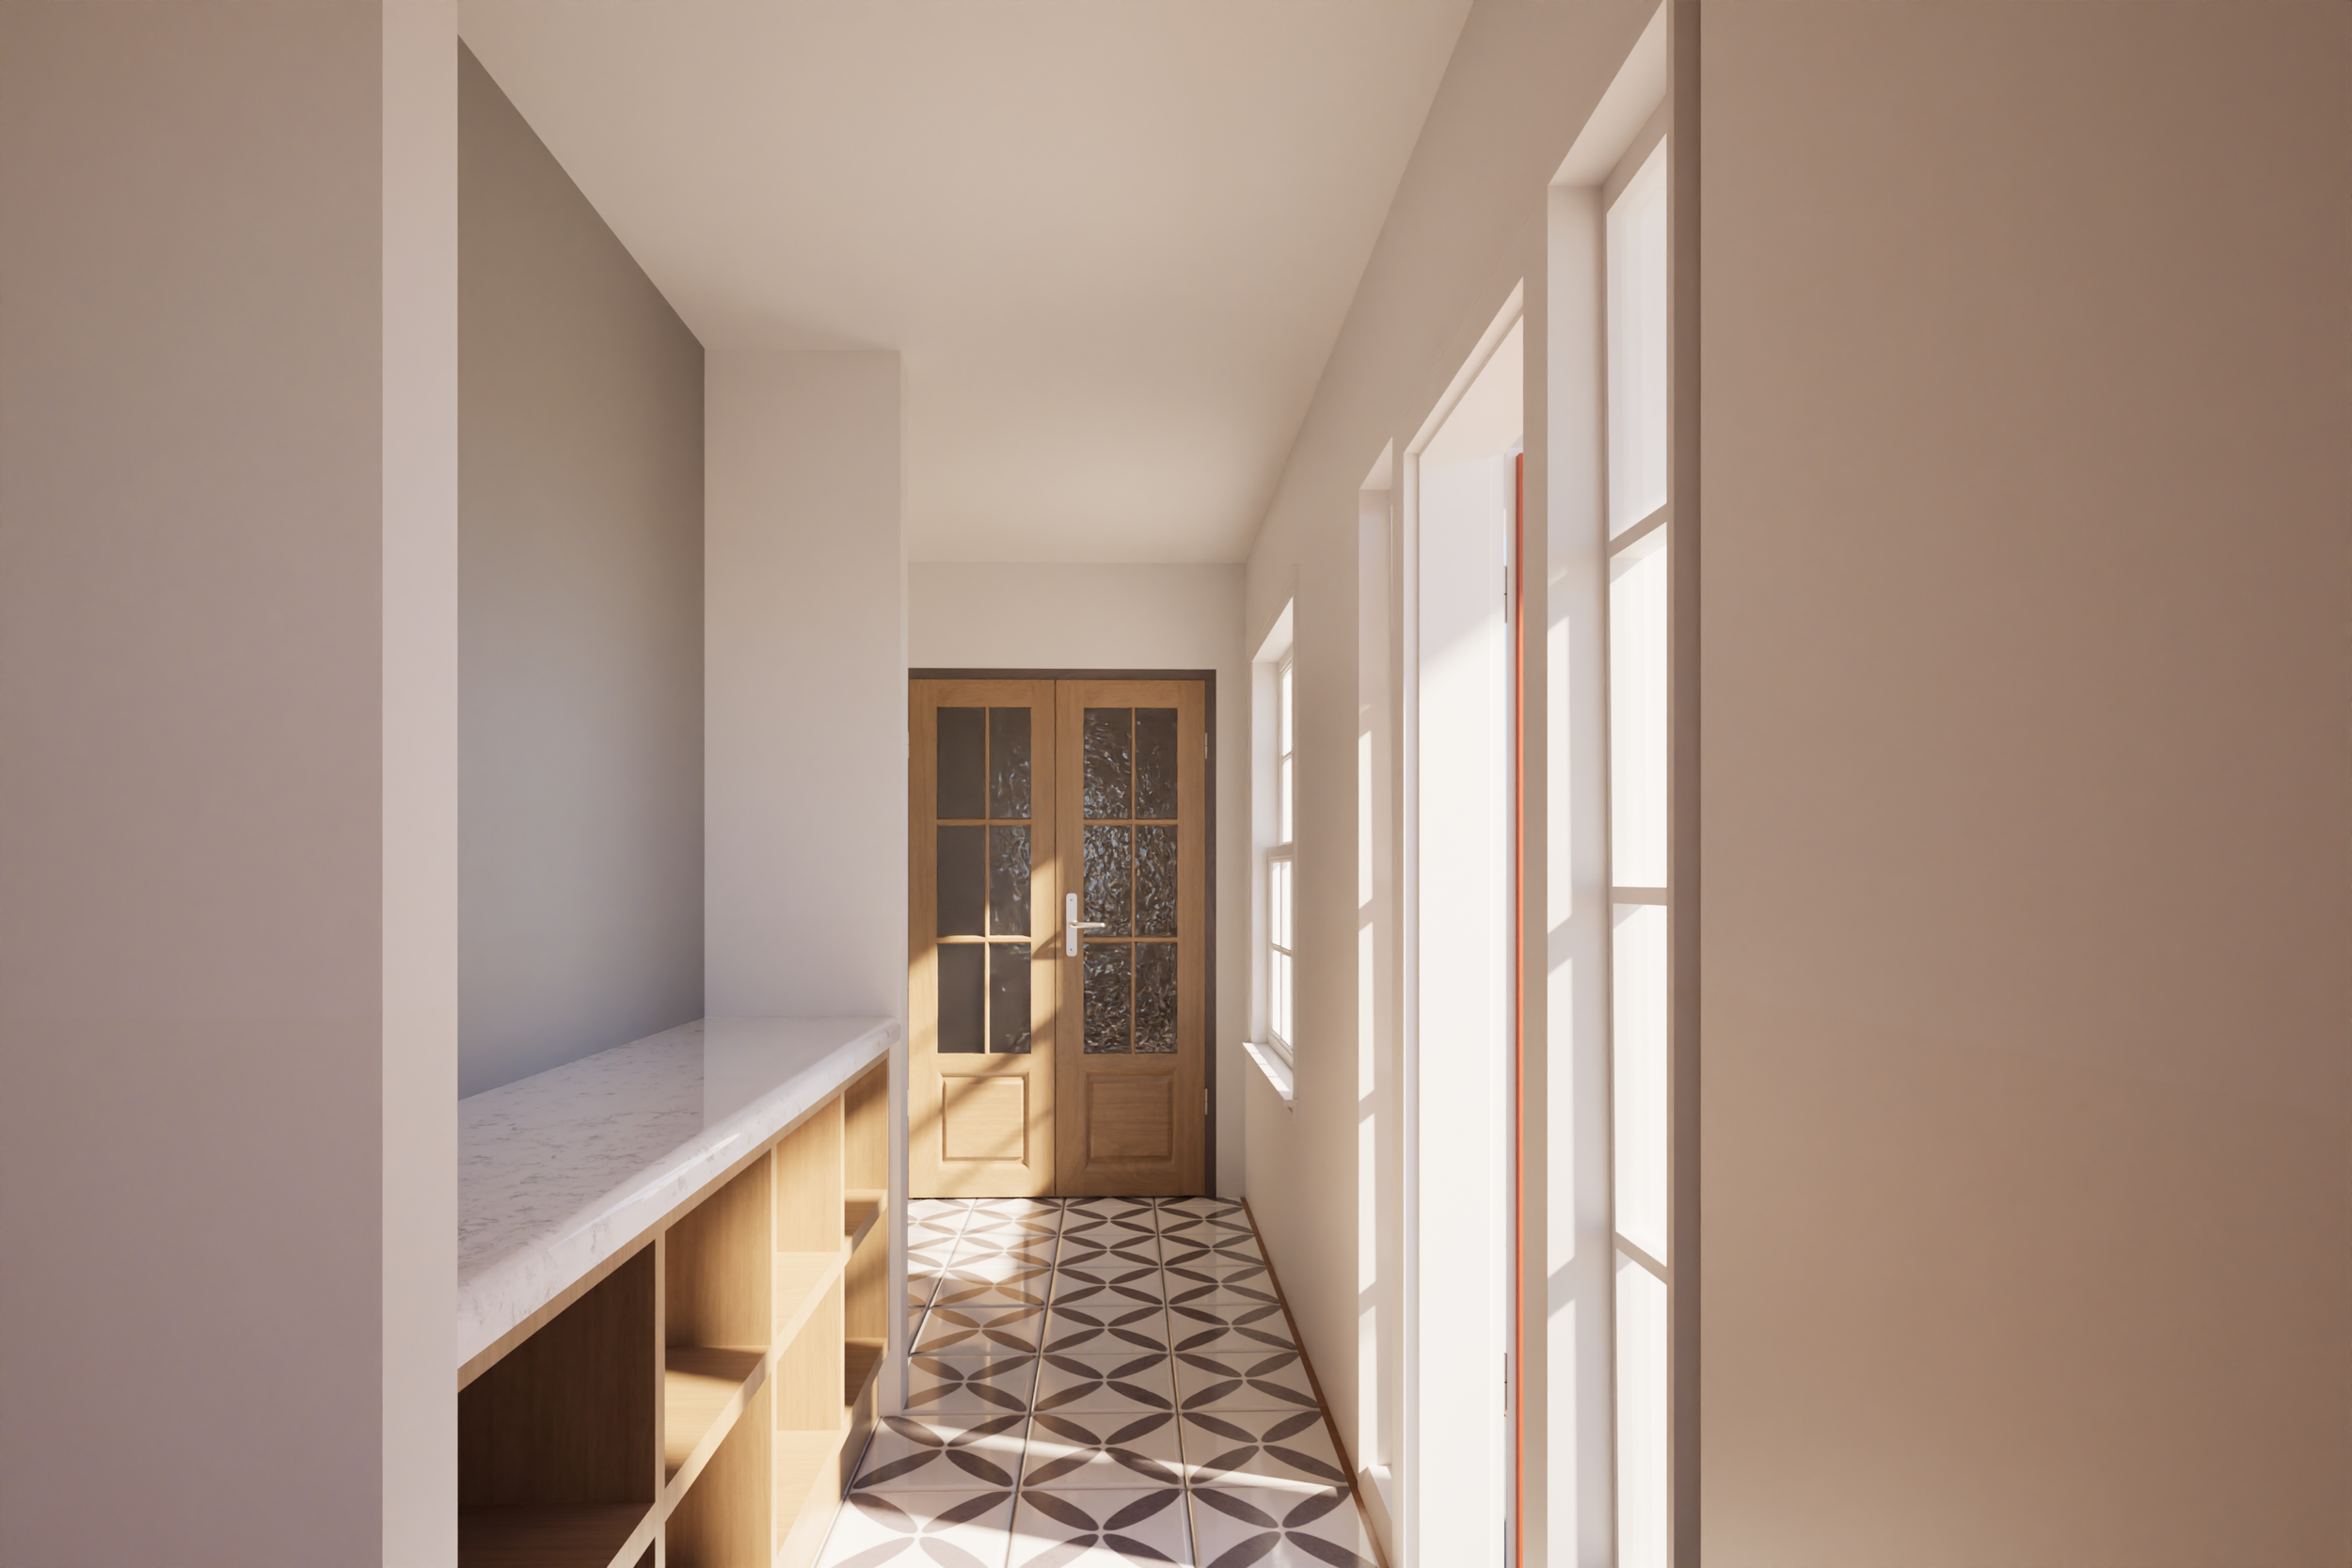
This si your new entry area (these are not actual suggested finishes) showing entry area, floor, and closet
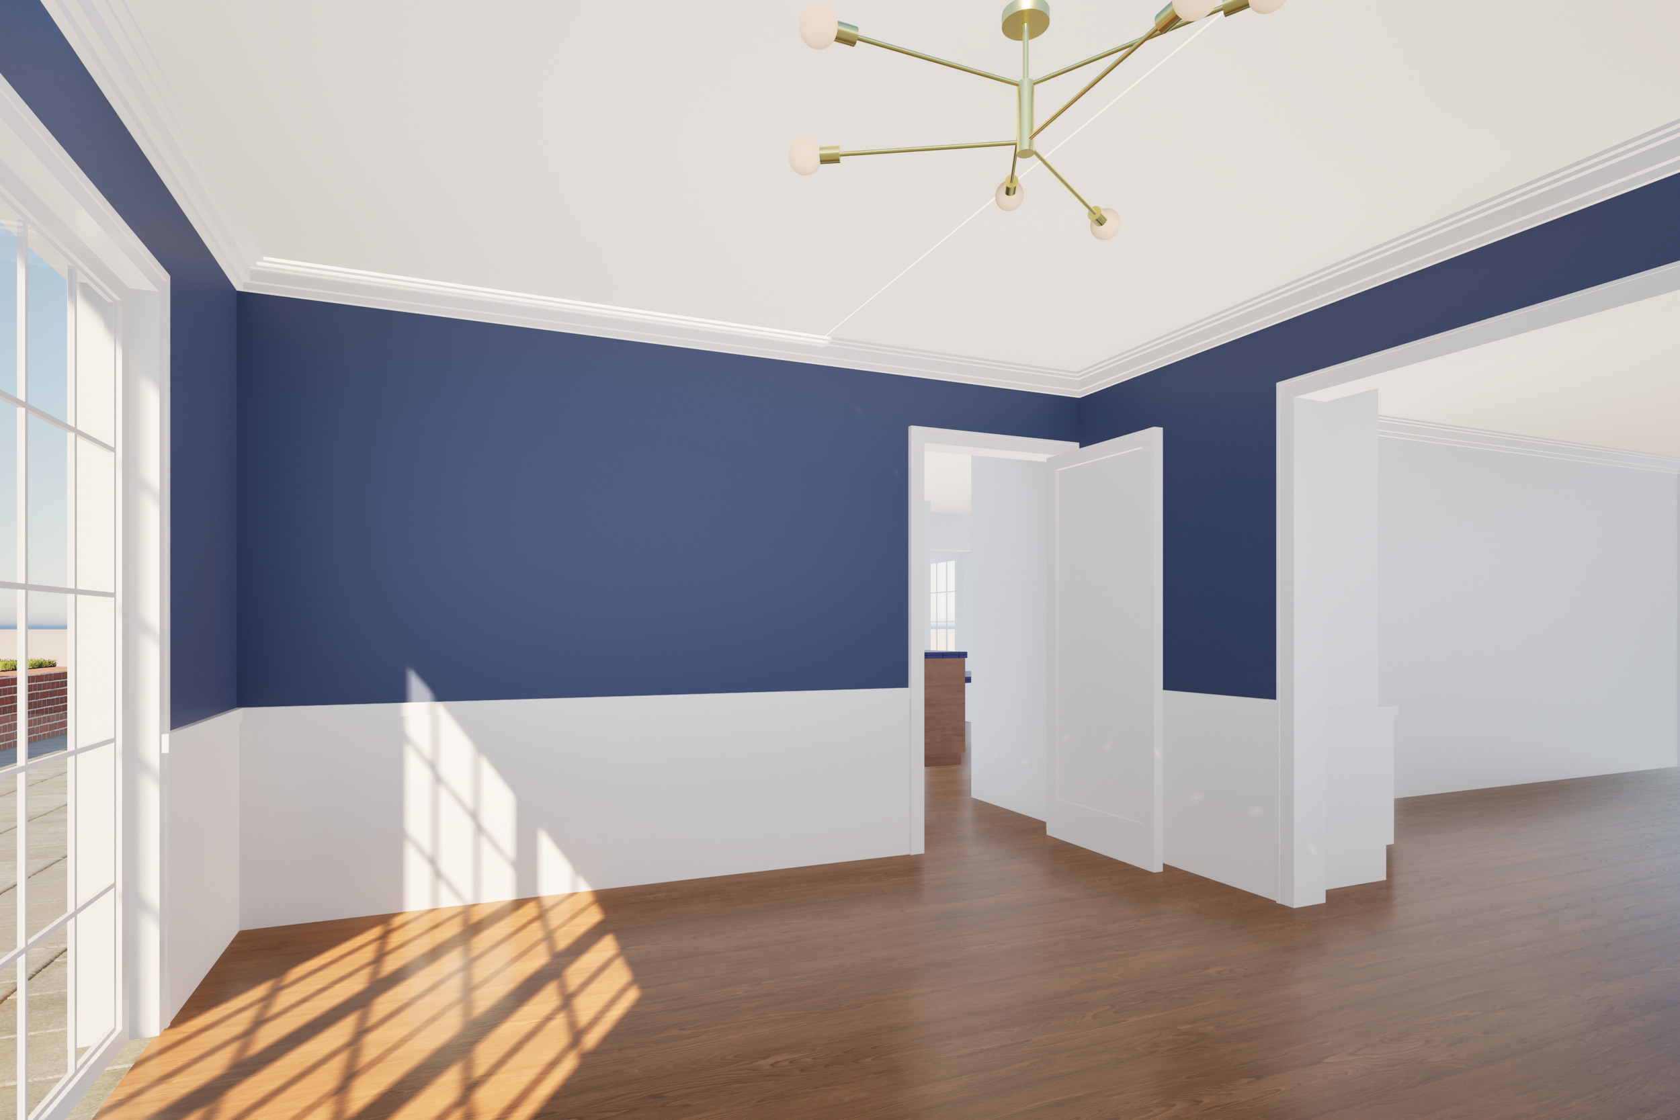
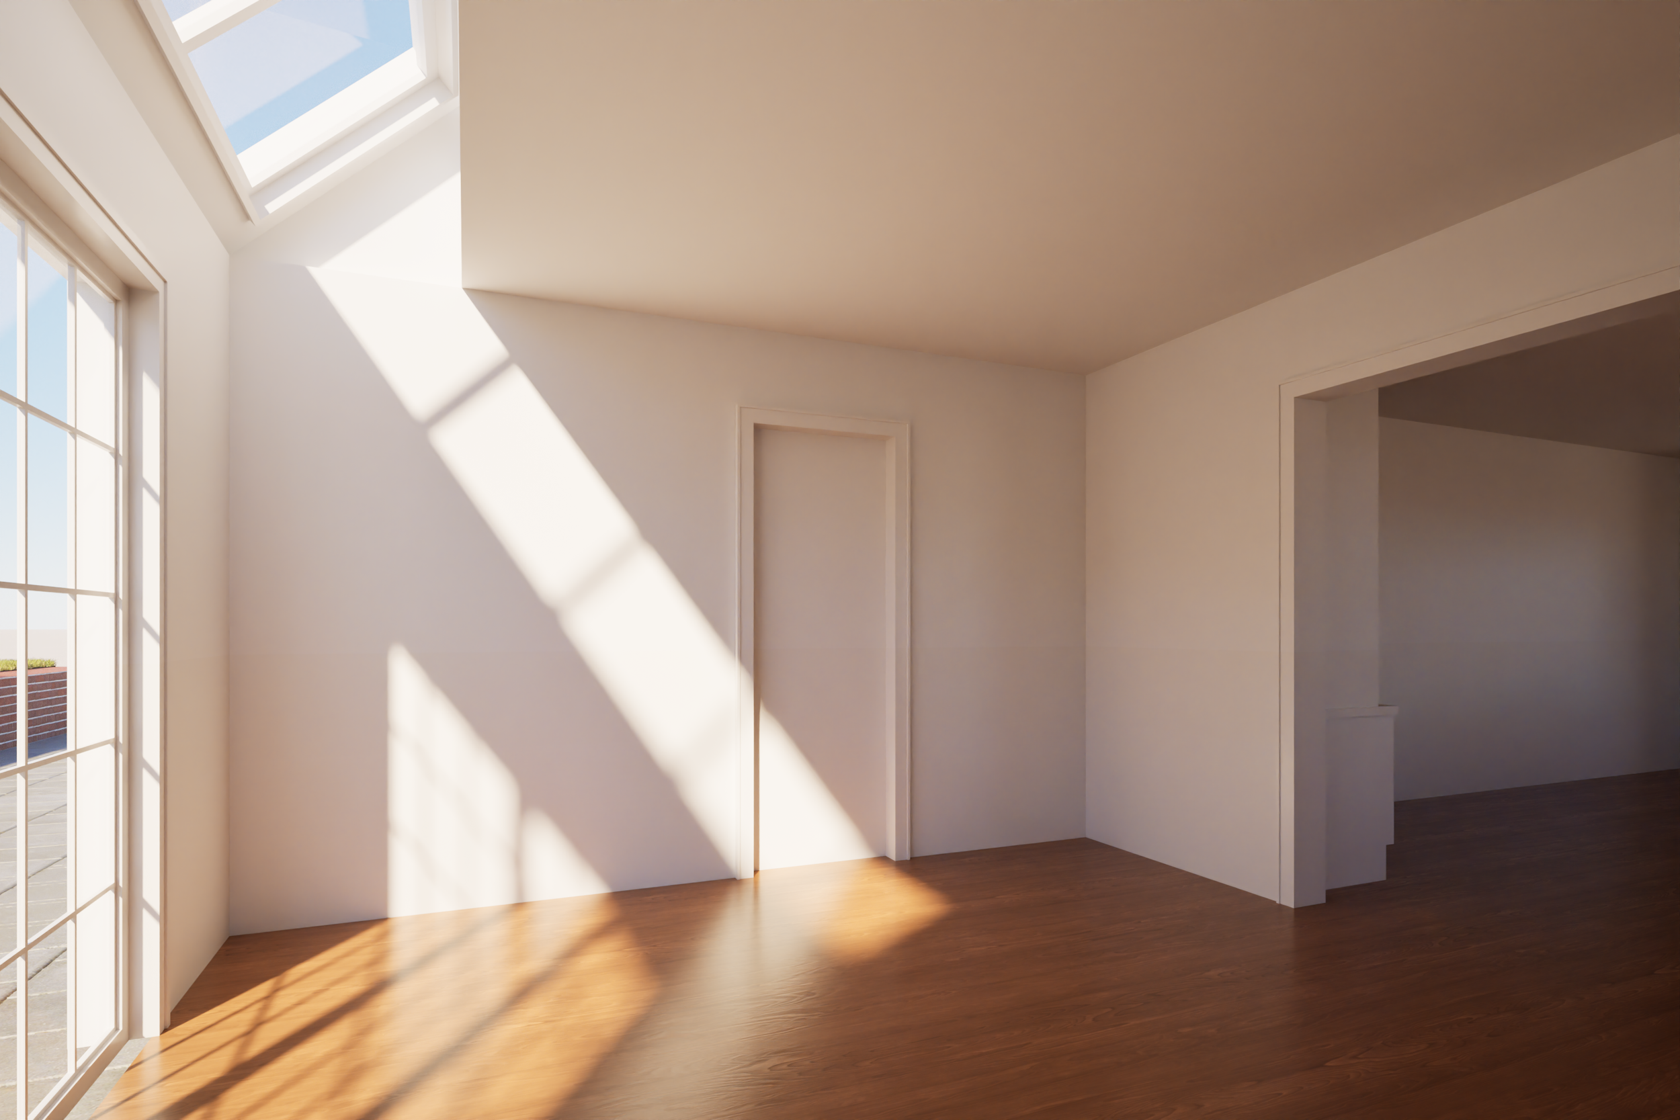
This view shows the new skylights and powder room entry from the existing dining room
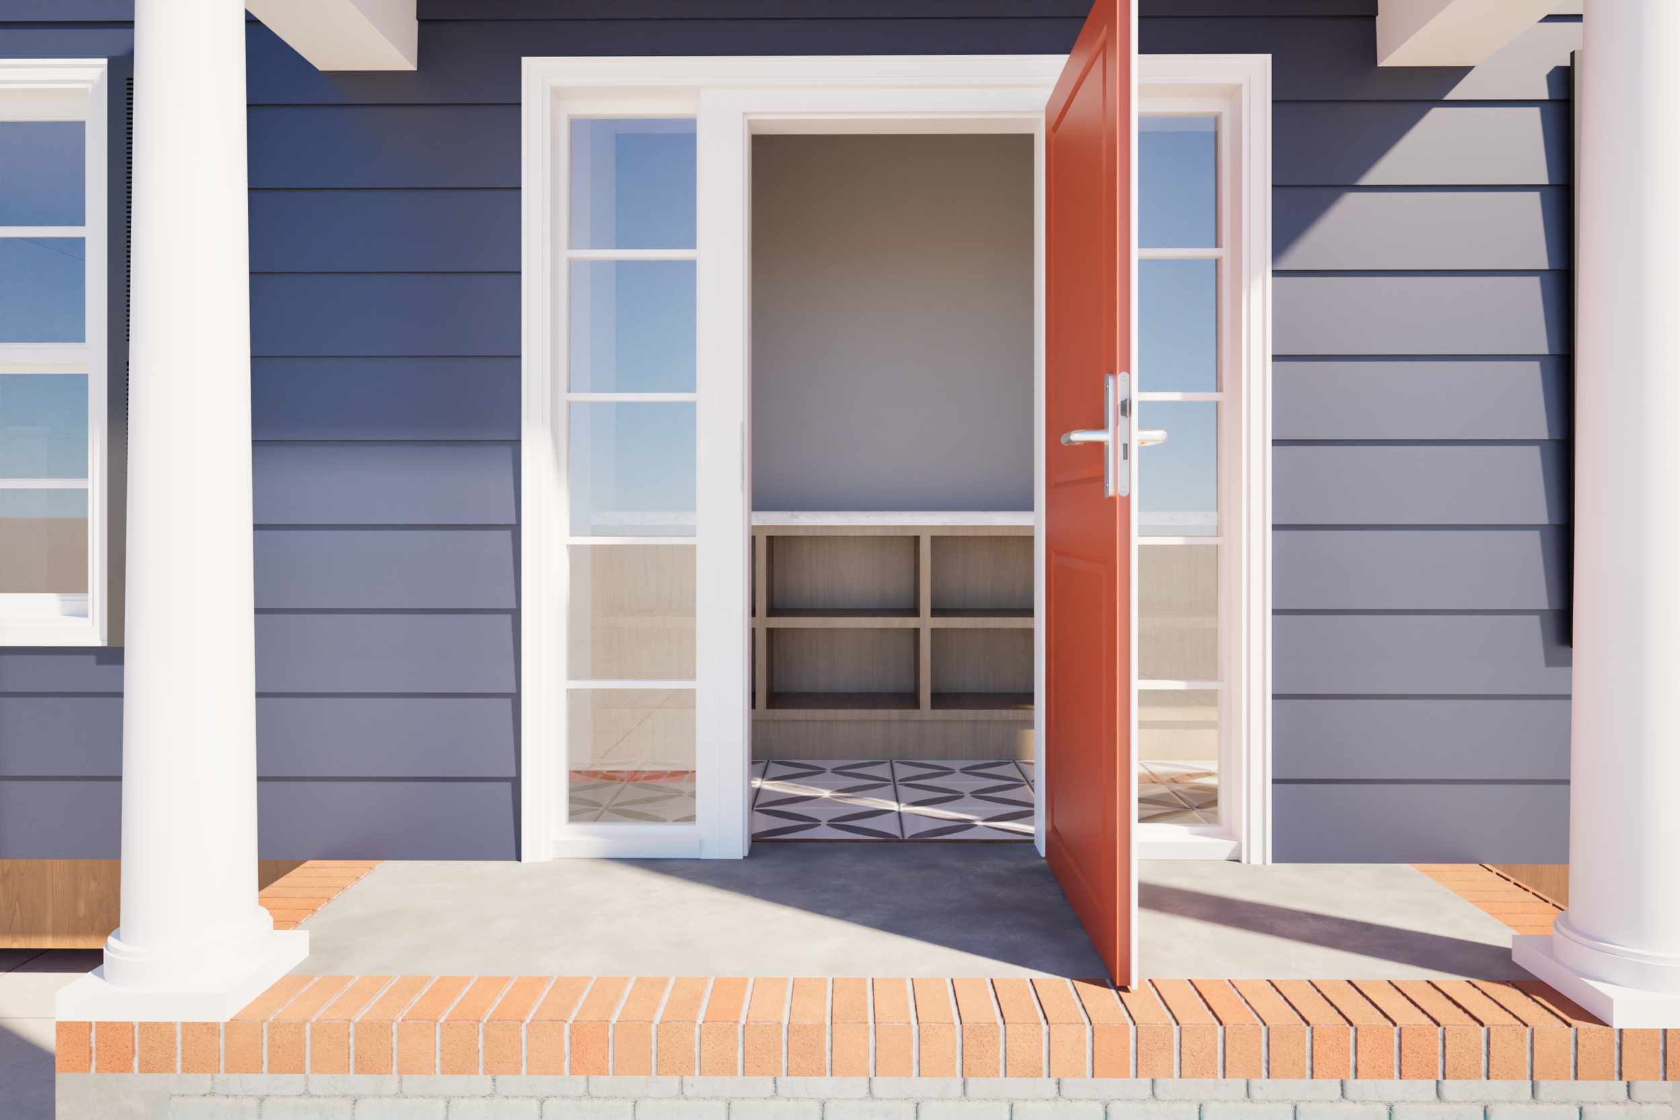
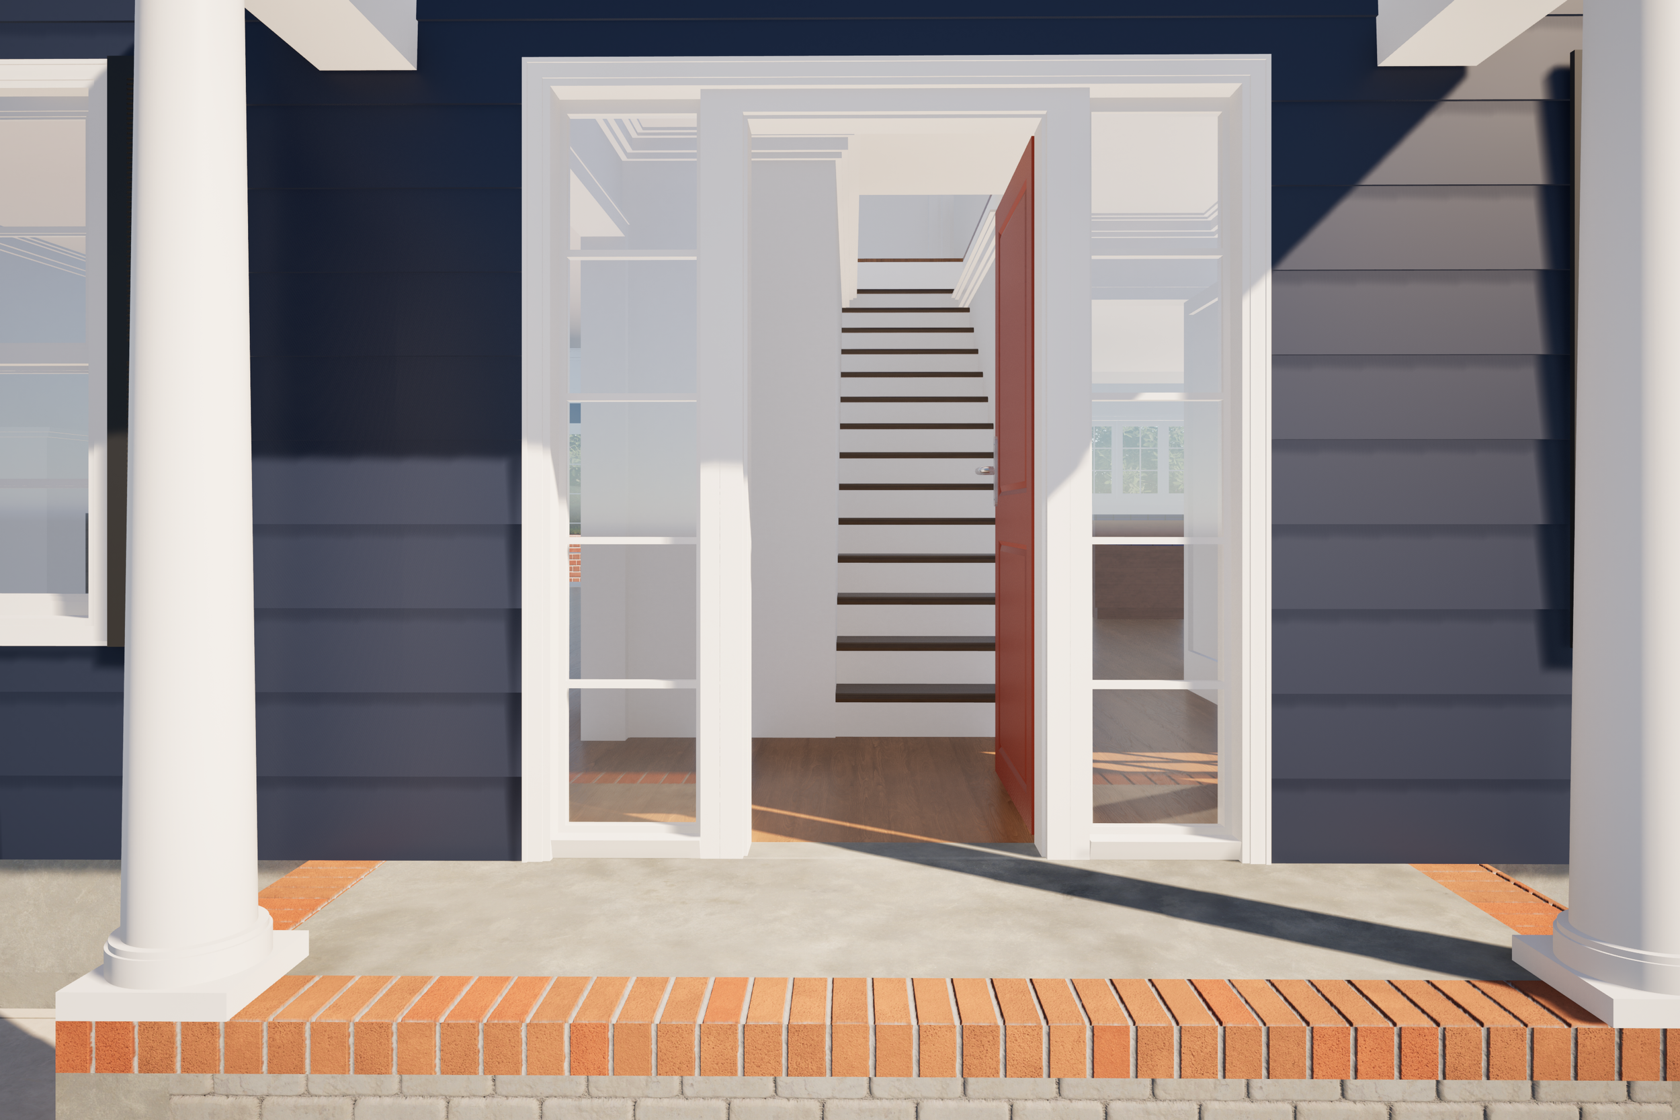
Entry
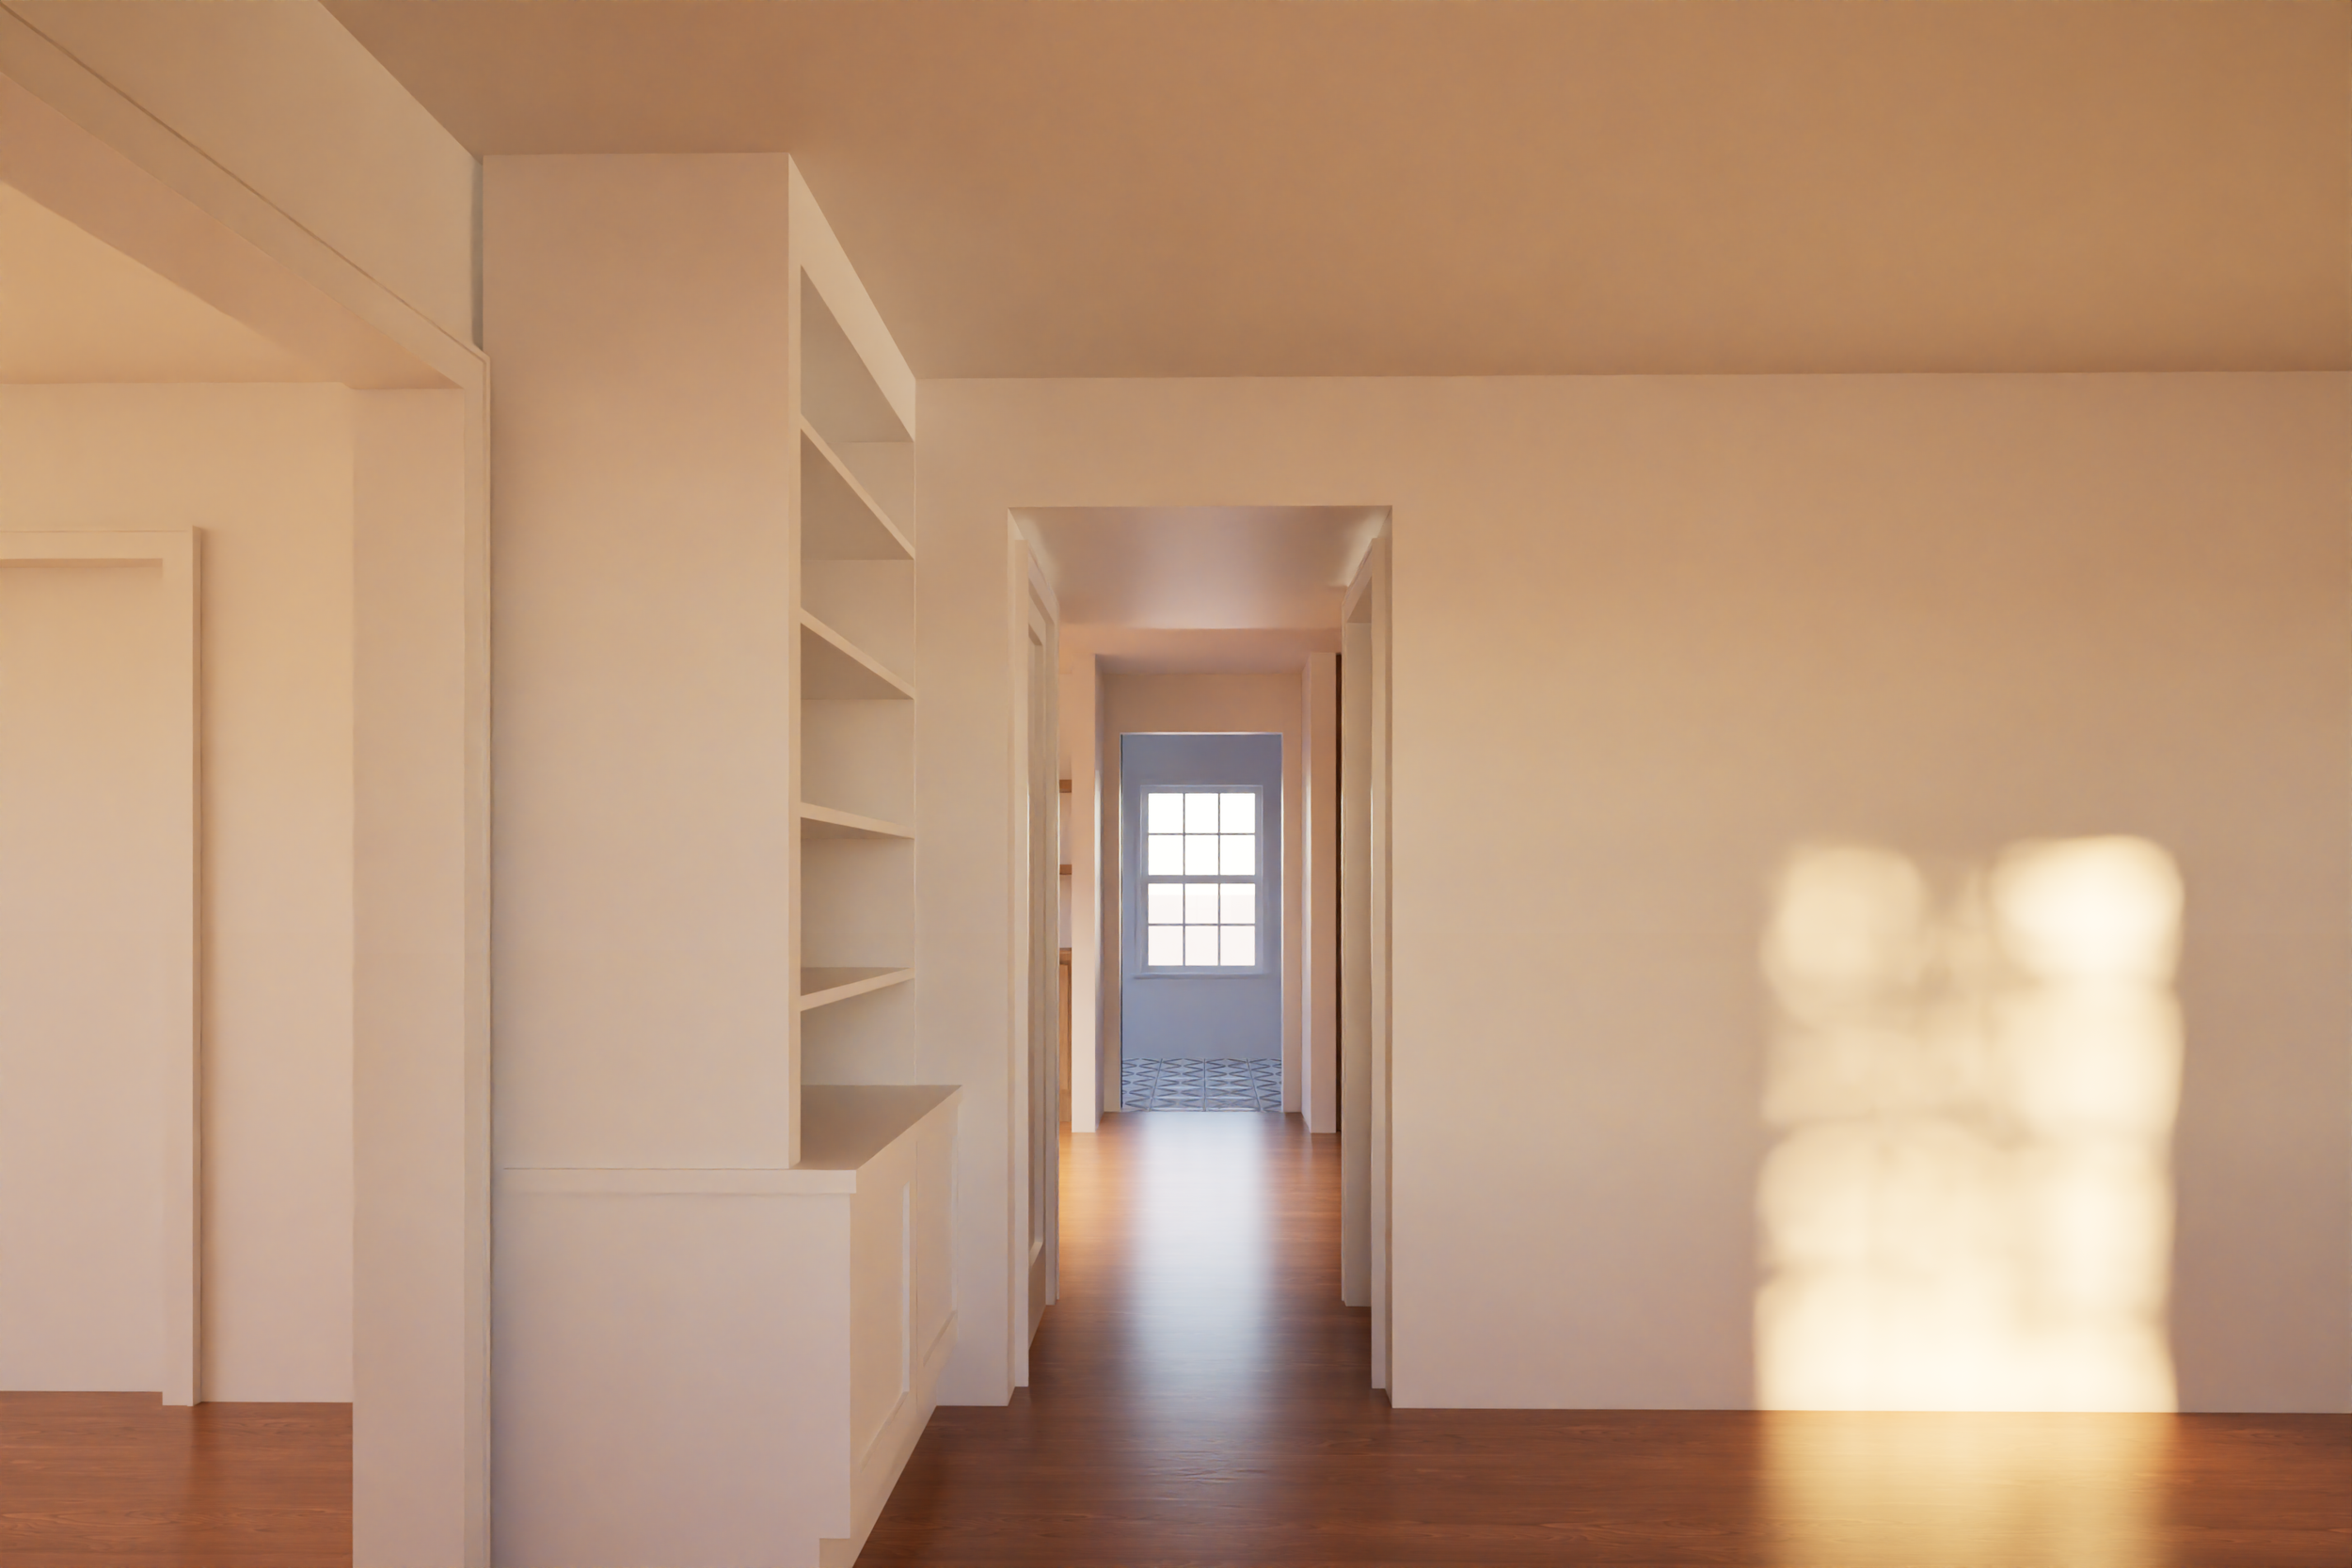
This is a view looking from the exisitng living room through the kitchen and into the addition which could become a breakfast nook.
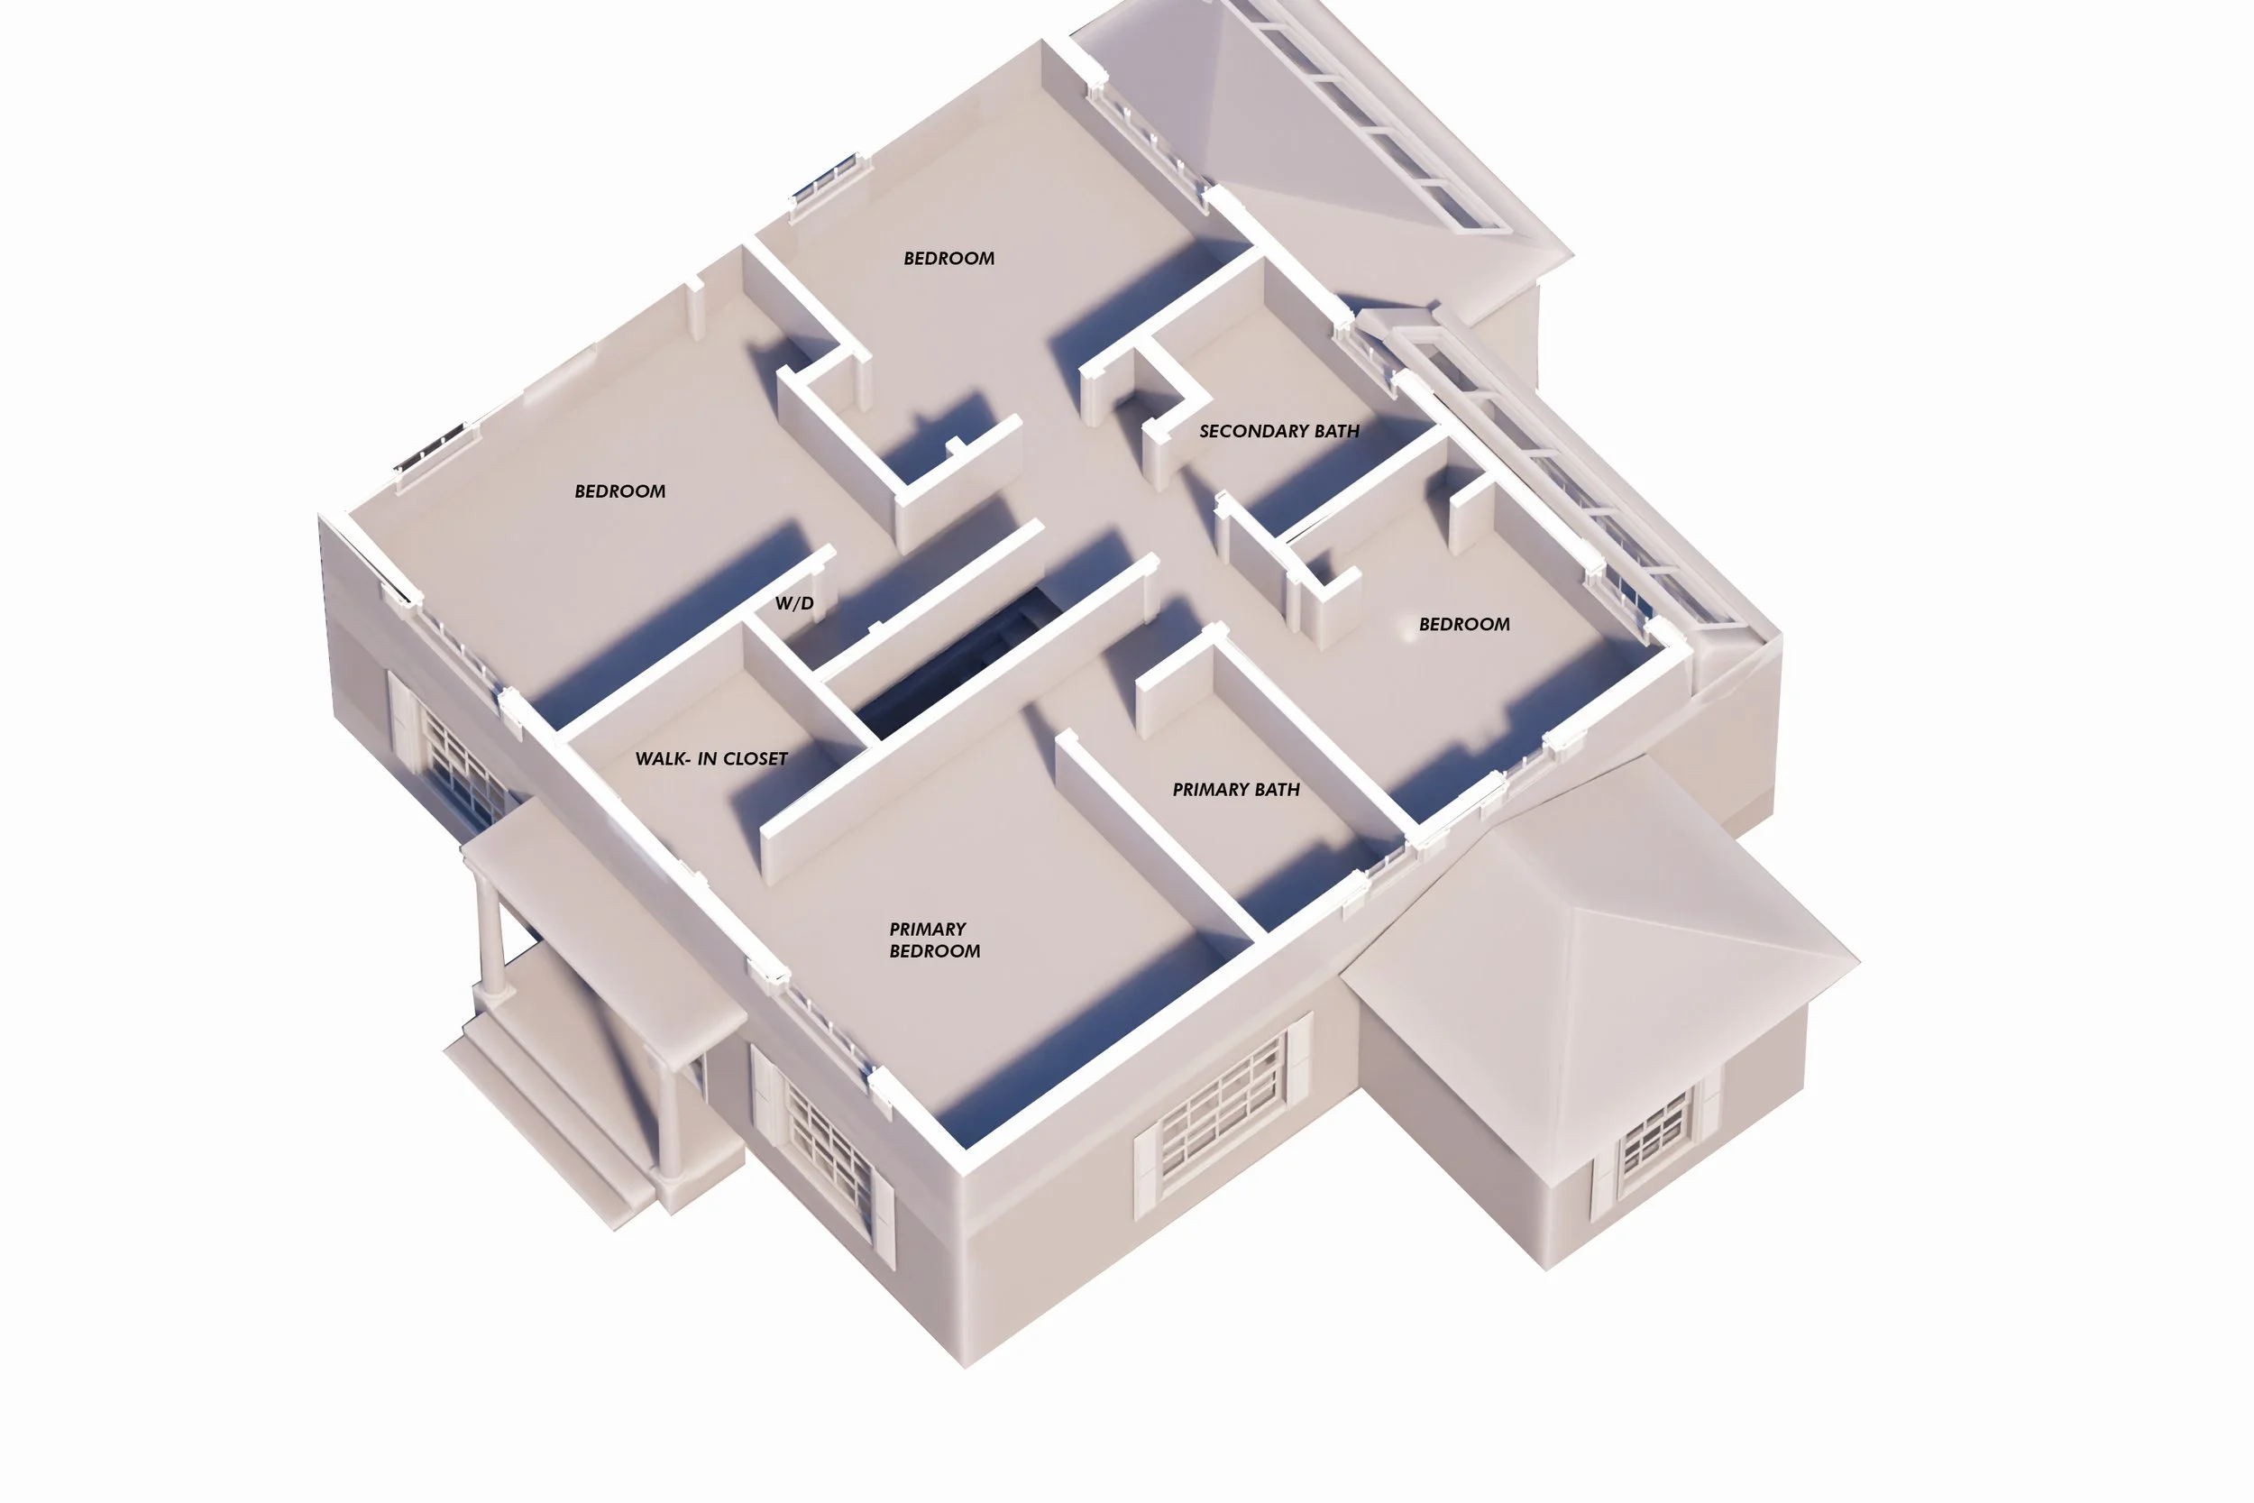
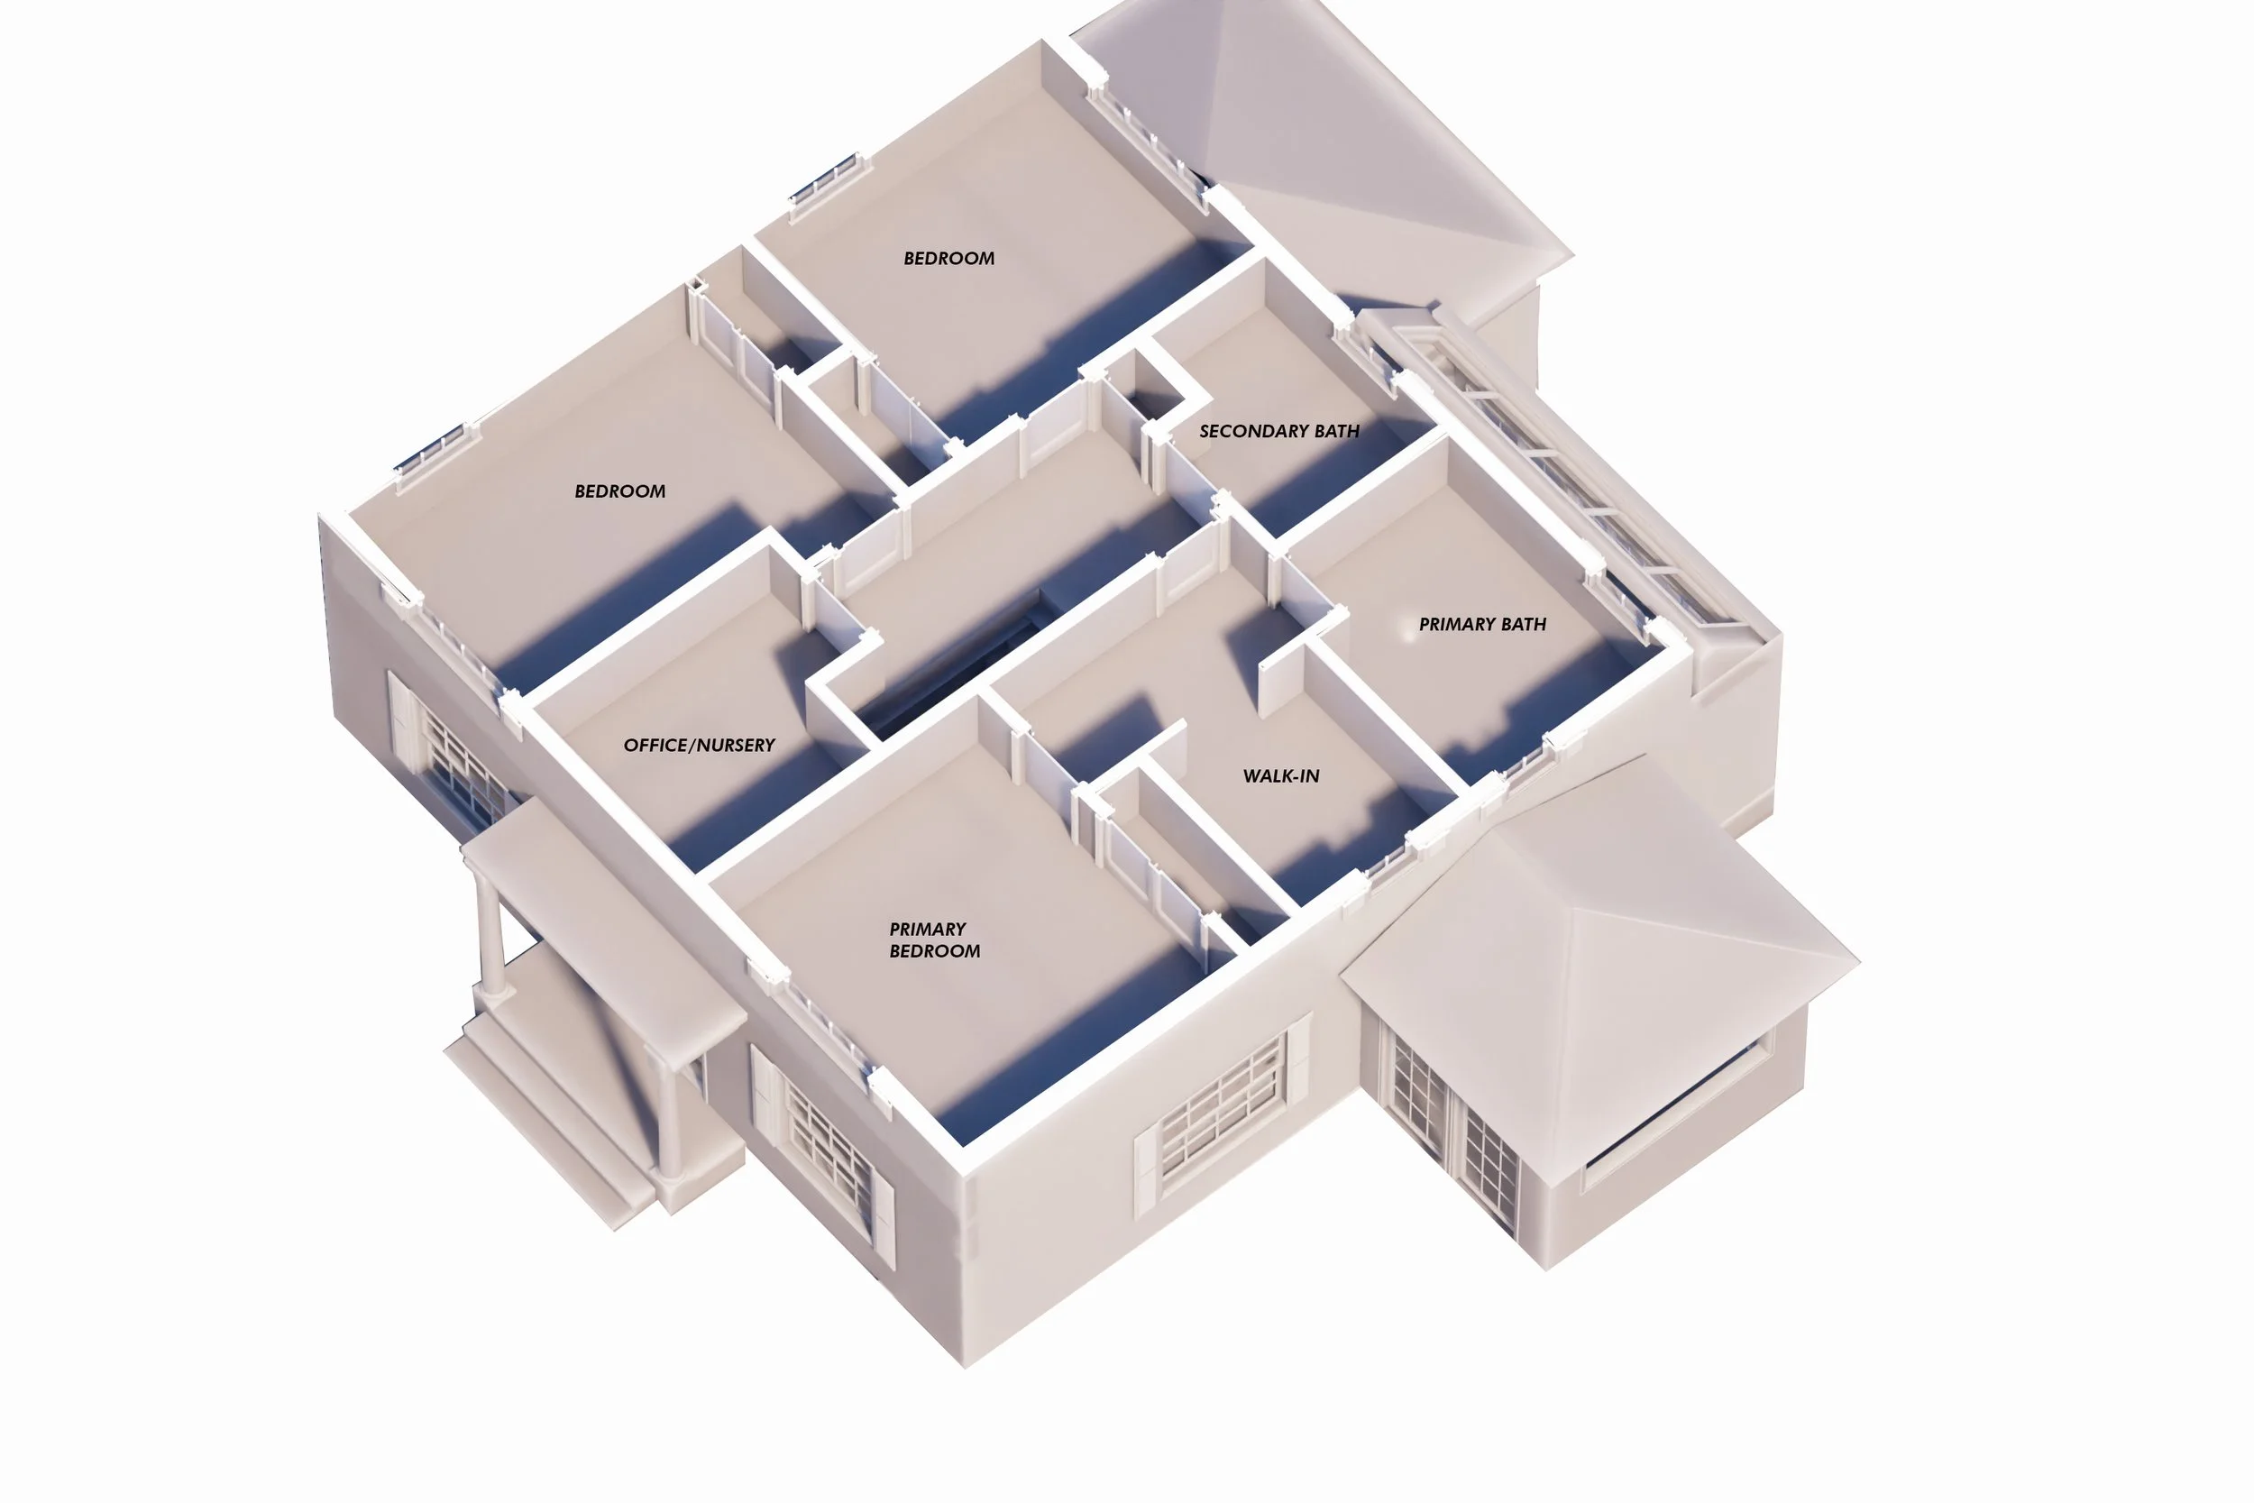
SECOND FLOOR
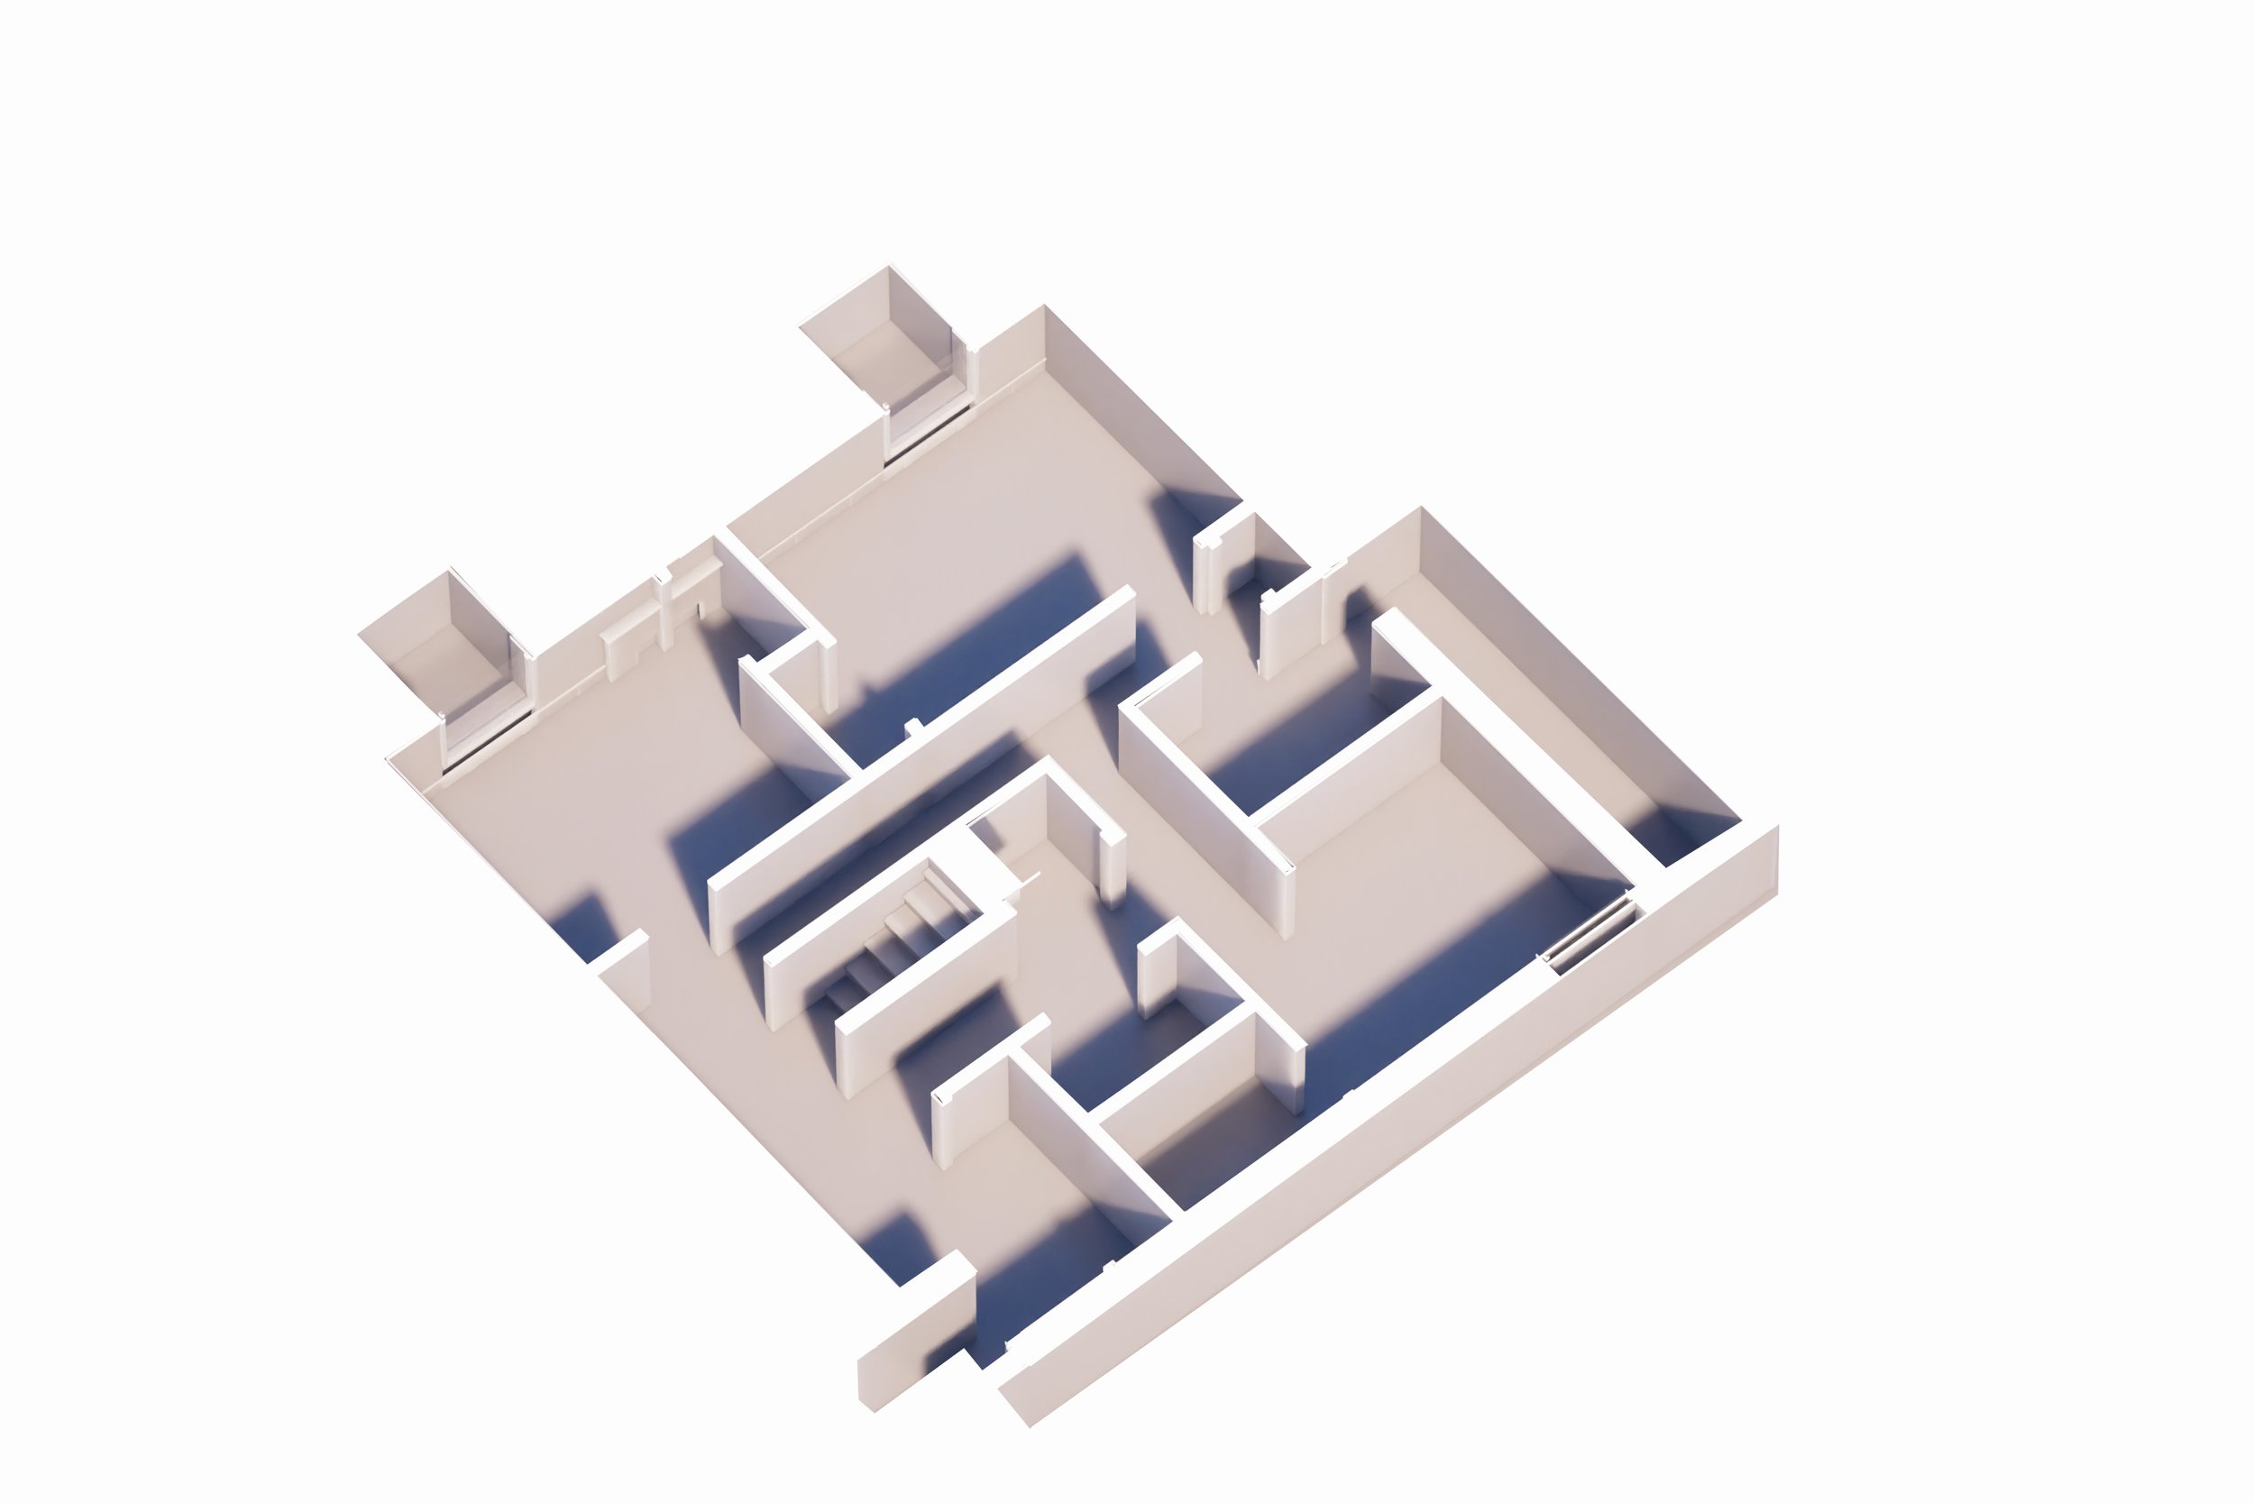
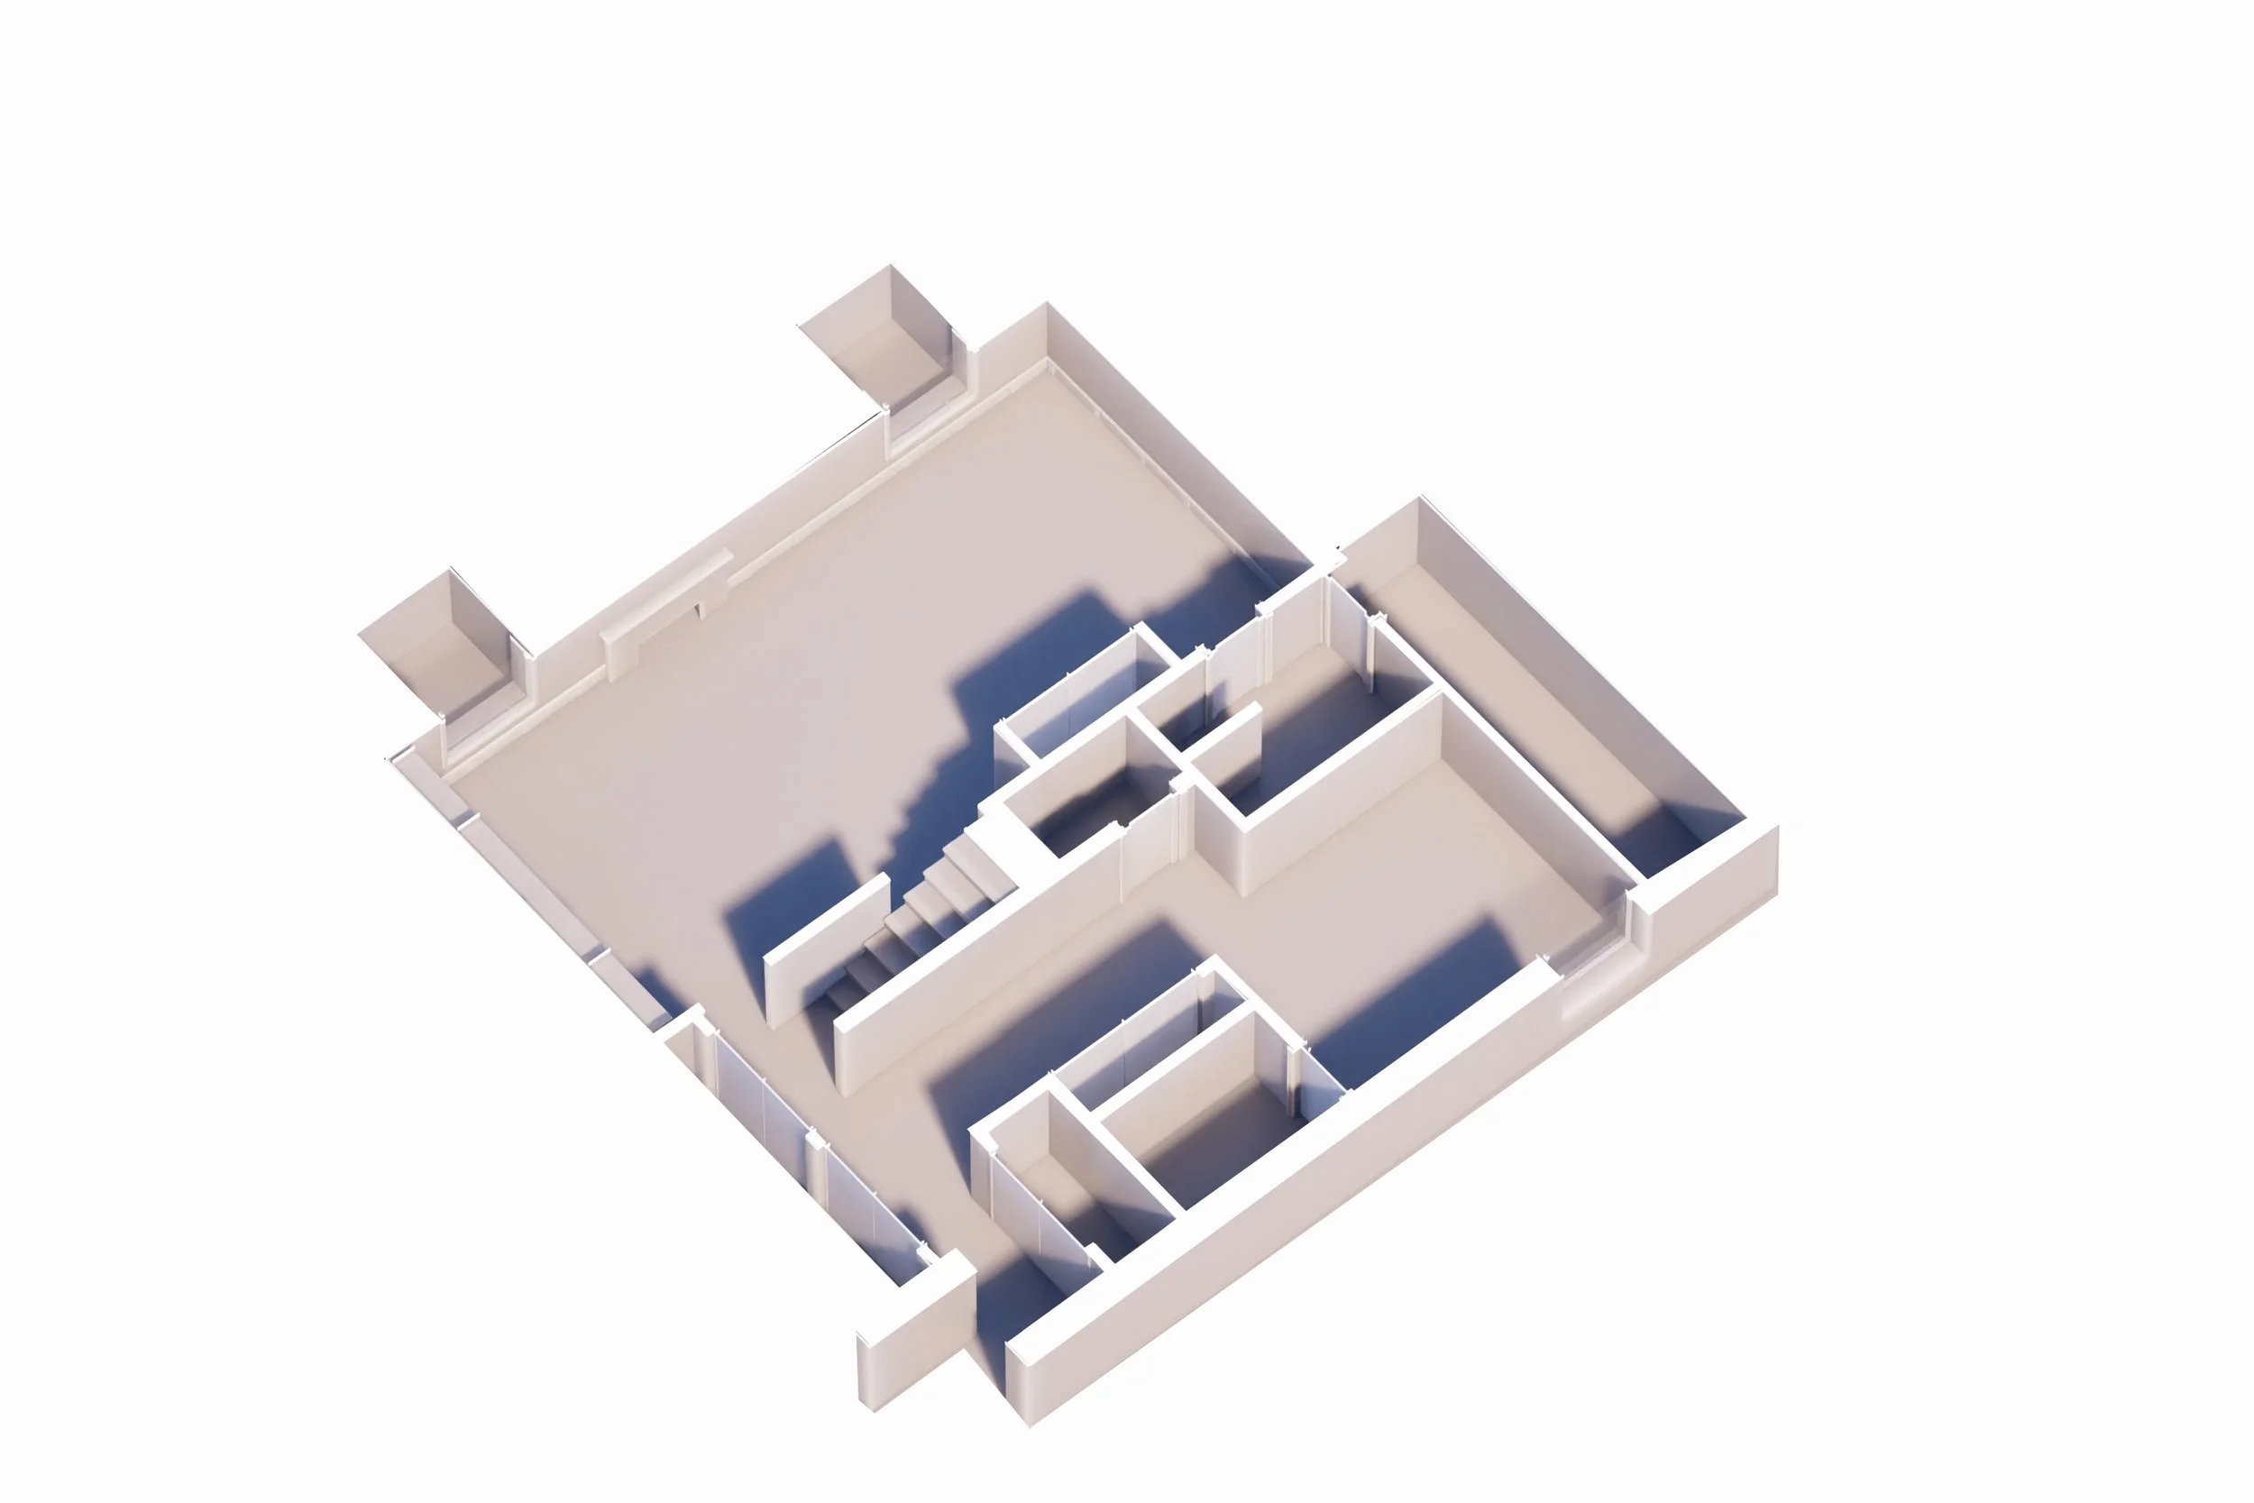
BASEMENT FLOOR